



BEDS6
BATHS4 full
SQUARE FEET5,600
MLS#26052673
STATUSActive
PROPERTY TYPEResidential - Single Family
SUBDIVISIONRe-Subdivision-Millers Add
SCHOOLPoplar Bluff R-I
Property Description
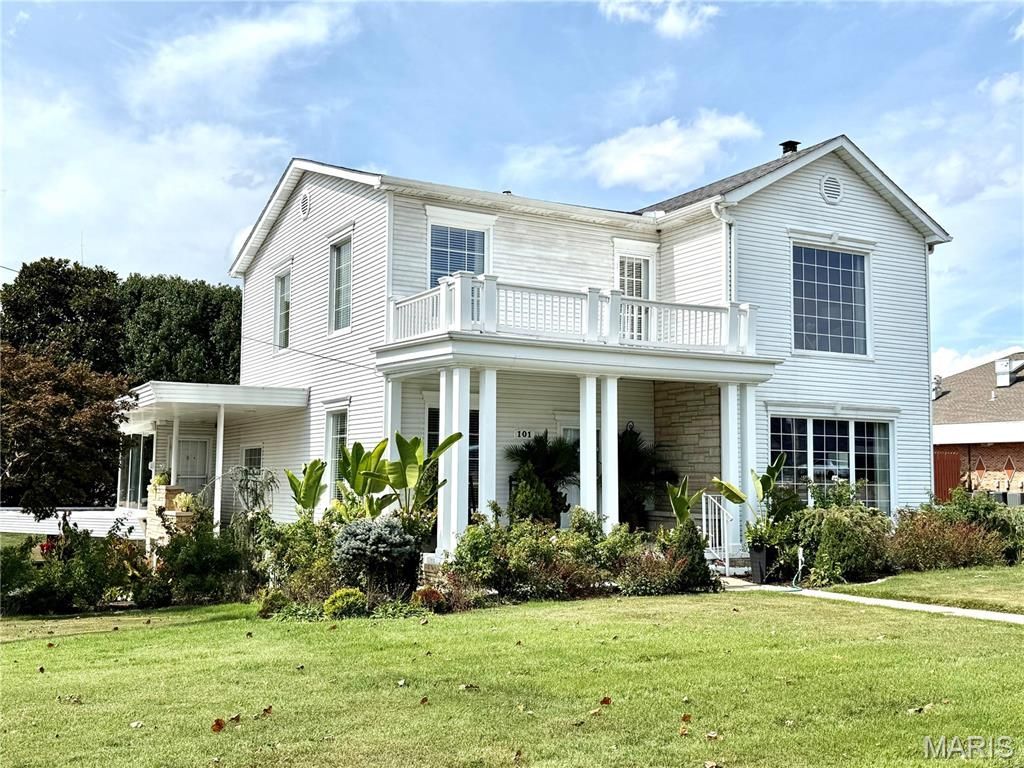
Welcome to a masterfully updated historic estate that seamlessly pairs classic architectural charm with high-end modern amenities. Offering an expansive 6 bedrooms and 4 full bathrooms, this multi-level home provides exceptional space, flexibility, and luxury. Exterior & Curb Appeal -The home presents striking historic elegance featuring a grand two-story front porch with classic white columns, an upper-level balcony, clean siding, and beautifully sculpted landscaping surrounding the spacious lawn. Main Level -Gourmet Chef's Kitchen: Remodeled with state-of-the-art updates including smooth marble-patterned countertops, a large center island with a cooktop and sleek stainless steel range hood, double wall ovens, custom white shaker cabinetry, and under-cabinet lighting. Formal Dining Room: Showcases rich wood-beamed ceilings, warm hardwood flooring, plantation shutters, and an elegant, beaded chandelier creating an ideal setting for hosting guests. Spacious Living Room: Highlights continuous hardwood floors, exposed ceiling beams, a marble fireplace flanked by custom wall paneling, and deep blue accent walls. Main Level- Primary Suite: Conveniently located main-floor ensuite bedroom featuring rich hardwood flooring, a statement beaded ceiling fan, deep blue walls with crown molding, and large sunlit windows. Laundry Room: Main floor convenience with dedicated laundry facilities. Upper Level4 Additional Bedrooms: Generously sized top-floor sleeping quarters, including a second luxurious ensuite bedroom, offering privacy and ample closet space. Fully Equipped Basement Entertainment & Living: A full family room setup paired with a dedicated pool table area for recreation. Secondary Amenities: Features a full wet bar and a second kitchen/laundry combo room-making it an ideal space for long-term guests, in-laws, or ultimate gameday hosting.
Property Features
Property Type: Residential - Single Family
Basement: Yes
Basement: 8 ft + Pour, Bathroom, Concrete, Daylight/Lookout, Exterior Entry, Finished, Full, Sleeping Area, Walk-Out Access, Walk-Up Access
Cooling: Ceiling Fan(s), Central Air, Dual
Garage: 1
Heating: Electric, Forced Air
Home Style: Historic
Lot Size: 0.50 Acres
Taxes: $1,978
Year Built: 1897
Feature Descriptions
Appliances: Electric Cooktop, Dishwasher, Built-In Electric Oven, Refrigerator, Vented Exhaust Fan, Electric Water Heater
Days on Site: 3
Exterior: Aluminum Siding, Concrete, Frame
Fireplace: Living Room
Lot: Corner Lot, Front Yard, Gentle Sloping, Landscaped, Sprinklers In Front
Parcel#: 13-02-03.0-003-004-002.000
Sewer: Public Sewer
SQFT. Above Grade: 3792
SQFT. Below Grade: 1900
Utilities: Cable Connected, Electricity Connected, Sewer Connected, Water Connected
Water: Public
Local Schools
High School: Poplar Bluff High
Middle School: Poplar Bluff Jr. High
Elementary School: O'Neal Elem.
School District: Poplar Bluff R-I
Listed By / Shown By
Listed By
Agency Name: Mossy Oak Properties Mozark Re
Shown By
Agent Name: Tricia Tialdo
Agent Phone: (618) 593-2983
Agency Title: Strano & Associates

Estimate Your Payment
Estimated Payment
$ 2,178.62 per month $1,780.45 Principal & Interest $164.83 Property Tax $233.33 Homeowner's InsuranceChange Payment Information





Member Participants (and their affiliated licensees, if applicable) shall indicate on their websites that IDX information is provided exclusively for consumers’ personal non-commercial use, that it may not be used for any purpose other than to identify prospective properties consumers may be interested in purchasing, that the data is deemed reliable but is not guaranteed by MLS GRID, and that the use of the MLS GRID Data may be subject to an end user license agreement prescribed by the Member Participant’s applicable MLS if any and as amended from time to time. MLS GRID may, at its discretion, require use of other disclaimers as necessary to protect Member Participant, and/or their MLS from liability.
Based on information submitted to the MLS GRID. All data is obtained from various sources and may not have been verified by broker or MLS GRID. Supplied Open House Information is subject to change without notice. All information should be independently reviewed and verified for accuracy. Properties may or may not be listed by the office/agent presenting the information.
Privacy Policy / DMCA Notice / ADA Accessibility


This site is hosted, designed and copyright
© 1994 - 2026 by
Delta Media Group, Inc. -- Patent Pending --
101 N 10th Street | MLS# 26052673
This single family home located at 101 N 10th Street, Poplar Bluff, MO 63901 is currently listed for sale with an asking price of $799,999. This property was built in 1897 and has 6 bedrooms and 4 full baths with 5600 sq. ft. N 10th Street is located in the Re-Subdivision-Millers Add subdivision within the Poplar Bluff R-I school district. Search Re-Subdivision-Millers Add real estate on ttialdo.strano.com today.