



BEDS4
BATHS2 full
SQUARE FEET1,890
MLS#26046659
STATUSActive
PROPERTY TYPEResidential - Single Family
SUBDIVISIONNot in a subdivision
SCHOOLGILLESPIE DIST 7
Property Description
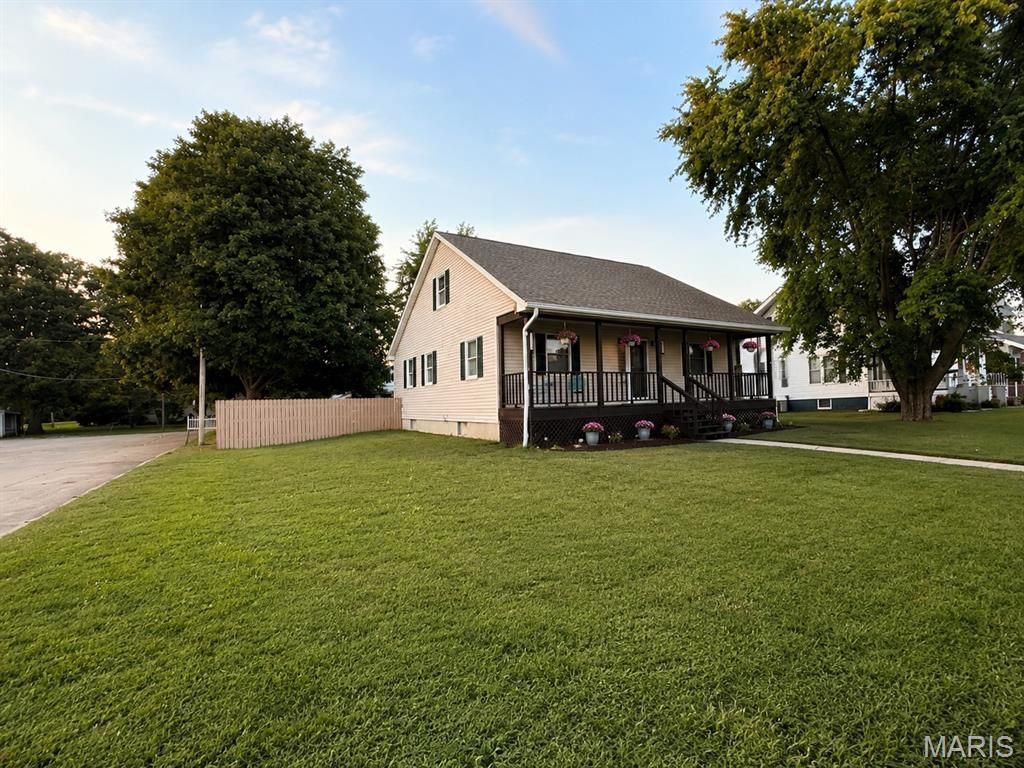
Welcome home to a place where comfort, functionality, and outdoor living come together beautifully.From the moment you arrive, you'll appreciate the inviting front porch-the perfect spot to begin your day with a cup of coffee or unwind in the evening with a glass of iced tea while watching the neighborhood pass by.Step inside to a thoughtfully designed floor plan featuring a spacious galley kitchen with everything within easy reach, making meal preparation both efficient and enjoyable. The adjoining dining area is filled with natural light and opens directly onto the backyard deck, creating a seamless transition for entertaining family and friends.Outside, your own backyard retreat awaits. The deck overlooks the sparkling pool, creating the perfect setting for summer barbecues, lazy afternoons in the sun, or evenings spent making memories with those you love. The fenced backyard offers privacy, room for pets and play, and plenty of space to enjoy the outdoors.This home features a desirable split-bedroom floor plan. The main level offers two bedrooms, including a spacious primary suite with its own private full bathroom. Upstairs, you'll find two additional bedrooms and a generously sized full bath complete with an oversized storage closet-perfect for linens, seasonal clothing, holiday dcor, or extra household storage.Need even more space? The full poured concrete basement offers endless possibilities. With tall ceilings, a plumbing rough-in already in place for a future third bathroom, and ample square footage, it's ready to become the family room, recreation area, home office, guest suite, or additional living space you've always wanted. The home also includes a radon mitigation system that's already installed for added peace of mind, along with a sump pump.A spacious attached two-car garage provides plenty of room for vehicles, tools, hobbies, and additional storage.Whether you're enjoying quiet mornings on the front porch, hosting friends around the pool, or envisioning the possibilities of the unfinished basement, this home offers the space, comfort, and flexibility to fit your lifestyle today-and room to grow tomorrow.Schedule your private showing and experience everything this beautiful home has to offer.
Property Features
Property Type: Residential - Single Family
Basement: Yes
Basement: 9 ft + Pour, Concrete, Full, Radon Mitigation, Roughed-In Bath, Storage Space, Sump Pump, Unfinished
Cooling: Central Air
Garage: 2 car attached
Heating: Forced Air
Home Style: Traditional
Lot Size: 0.34 Acres
Roof Type: Architectural Shingle
Taxes: $2,202
Year Built: 1994
Amenities
Ceiling Fan(s)
Storage
Tub
Feature Descriptions
Appliances: Dishwasher, Dryer, Microwave, Range, Refrigerator, Washer
Days on Site: 6
Exterior: Frame, Vinyl Siding
Lot: Back Yard, City Lot, Front Yard, Landscaped, Level, Rectangular Lot
Lot Dimensions: 100 x 150
Parcel#: 10-002-581-01
Parking: Additional Parking, Alley Access, Attached, Garage, Garage Door Opener, Garage Faces Rear, Gravel, Inside Entrance, Storage
Sewer: Public Sewer
SQFT. Above Grade: 1890
Swimming Pool: Yes
Utilities: Electricity Connected, Natural Gas Connected, Sewer Connected, Water Connected
Water: Public
Window: Double Pane Windows, Window Coverings, Window Treatments
Room Sizes
Kitchen: 10x10
Dining Room: 13x14
Living Room: 20x16
Laundry: 10x9
Primary Bathroom: 10x10
Primary Bedroom: 16x16
Bathroom 2: 10x15
Bedroom 2: 13x13
Bedroom 3: 16x13
Bedroom 4: 13x15
Local Schools
High School: Gillespie Community High Schoo
Middle School: GILLESPIE DIST 7
Elementary School: GILLESPIE DIST 7
School District: GILLESPIE DIST 7
Listed By / Shown By
Listed By
Agency Name: Key Estates Realty and Property Management
Shown By
Agent Name: Tricia Tialdo
Agent Phone: (618) 593-2983
Agency Title: Strano & Associates

Estimate Your Payment
Estimated Payment
$ 724.71 per month $478.50 Principal & Interest $183.50 Property Tax $62.71 Homeowner's InsuranceChange Payment Information





Member Participants (and their affiliated licensees, if applicable) shall indicate on their websites that IDX information is provided exclusively for consumers’ personal non-commercial use, that it may not be used for any purpose other than to identify prospective properties consumers may be interested in purchasing, that the data is deemed reliable but is not guaranteed by MLS GRID, and that the use of the MLS GRID Data may be subject to an end user license agreement prescribed by the Member Participant’s applicable MLS if any and as amended from time to time. MLS GRID may, at its discretion, require use of other disclaimers as necessary to protect Member Participant, and/or their MLS from liability.
Based on information submitted to the MLS GRID. All data is obtained from various sources and may not have been verified by broker or MLS GRID. Supplied Open House Information is subject to change without notice. All information should be independently reviewed and verified for accuracy. Properties may or may not be listed by the office/agent presenting the information.
Privacy Policy / DMCA Notice / ADA Accessibility


This site is hosted, designed and copyright
© 1994 - 2026 by
Delta Media Group, Inc. -- Patent Pending --
105 E Elm Street | MLS# 26046659
This single family home located at 105 E Elm Street, Gillespie, IL 62033 is currently listed for sale with an asking price of $215,000. This property was built in 1994 and has 4 bedrooms and 2 full baths with 1890 sq. ft. E Elm Street is located in the Not in a subdivision subdivision within the GILLESPIE DIST 7 school district. Search Not In A Subdivision real estate on ttialdo.strano.com today.