



BEDS3
BATHS2 full
SQUARE FEET1,886
MLS#26062653
STATUSActive
PROPERTY TYPEResidential - Single Family
SUBDIVISIONLake Forest Estates
SCHOOLSte Genevieve Co R-II
Property Description
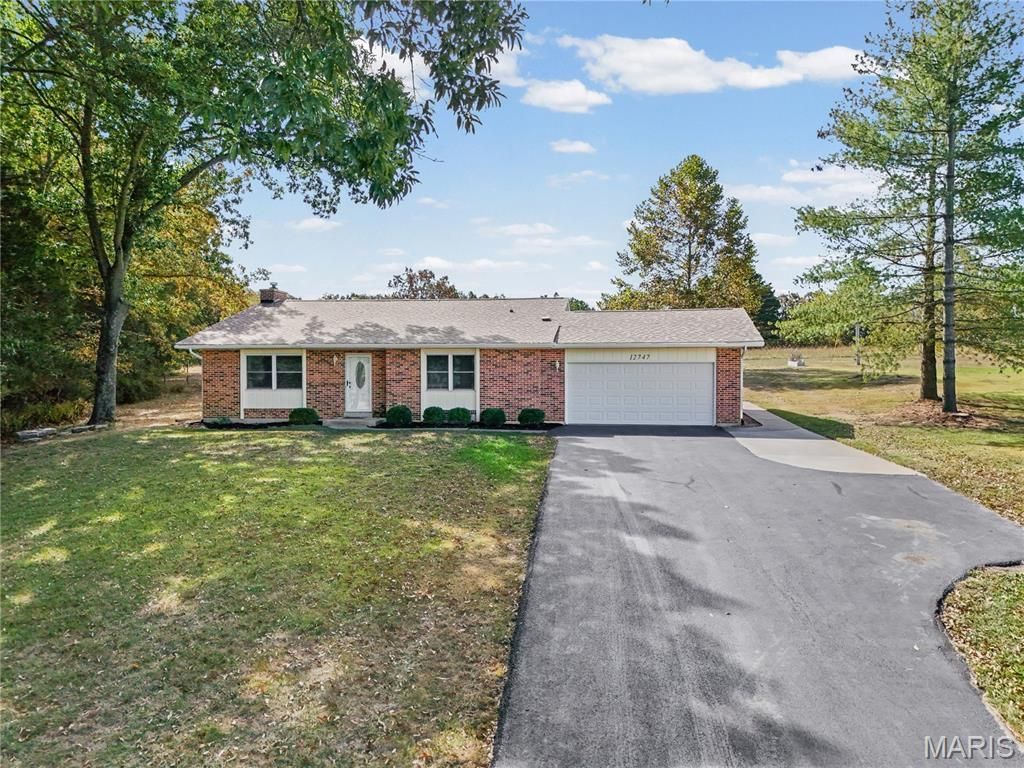
Honey, stop the car! No, really... this is one you won't want to miss! Welcome to 12747 Tall Pine Drive in the beautiful Lake Forest Estates! If you've been dreaming of a home that feels like a little escape from the everyday, this one is calling your name.With 3 bedrooms, 2 full bathrooms, an oversized 2-car garage, and a spacious layout, this charming multi-level ranch home has room to spread out and settle in. Think cozy evenings by the wood-burning fireplace, a spacious second living area, and plenty of room for storage. The updates? Already done! Enjoy freshened-up paint throughout, new LVP flooring on the main level, and a roof that's only a year old. Plus the sellers are purchasing a one year home warranty to give you extra peace of mind. Outside, you'll love the long driveway with extra parking, a peaceful backyard and patio backing to common ground, nearby trails, and even a view of the lake from your front window.And let's talk about the neighborhood! Lake Forest Estates brings the fun with lakes for fishing, swimming, a pool, courts, a clubhouse, and more. Whether you're spending the day outdoors or enjoying a quiet evening at home, this community makes it easy to love where you live.Cute, cozy, updated, and tucked into a beautiful lake community... what more could you ask for??Open House, Sunday October 4th, 2-4pm. 10/4 see you there!
Property Features
Property Type: Residential - Single Family
Basement: Yes
Basement: Bathroom, Concrete, Daylight, Finished, Storage Space
Cooling: Ceiling Fan(s), Central Air, Electric
Garage: 2 car attached
Heating: Electric, Forced Air, Wood
Home Style: Ranch, Split Level
Lot Size: 0.49 Acres
Roof Type: Architectural Shingle, Pitched/Sloped
Taxes: $1,443
Year Built: 1980
Amenities
Ceiling Fan(s)
Eat-in Kitchen
Shower
Tub
Vaulted Ceiling(s)
Feature Descriptions
Association Amenities: Association Management, Basketball Court, Beach Access, Boat Dock, Clubhouse, Common Ground, Game Court Exterior, Lake, Party Room, Picnic Area, Playground, Pool, Powered Boats Allowed, Recreation Facilities, RV Parking, RV/Boat Storage, Storage, Tennis Court(s), Trail(s)
Days on Site: 9
Exterior: Brick, Wood Siding
Fireplace: Basement, Blower Fan, Raised Hearth, Wood Burning
HOA Fee: $1250/ Annually
Lot: Adjoins Common Ground, Back Yard, Cleared, Front Yard, Open Lot, Rectangular Lot, Some Trees
Parcel#: 7213.000
Parking: Asphalt, Driveway, Garage Door Opener, Garage Faces Front, Oversized
Sewer: Private Sewer
SQFT. Above Grade: 1286
SQFT. Below Grade: 600
Utilities: Cable Available, Electricity Connected, Phone Available, Sewer Connected, Water Connected
Water: Community, Shared Well
Window: Blinds, Double Pane Windows
Local Schools
High School: Ste. Genevieve Sr. High
Middle School: Ste. Genevieve Middle
Elementary School: Bloomsdale Elem.
School District: Ste Genevieve Co R-II
Listed By / Shown By
Listed By
Agency Name: Locals Realty, LLC
Shown By
Agent Name: Tricia Tialdo
Agent Phone: (618) 593-2983
Agency Title: Strano & Associates

Estimate Your Payment
Estimated Payment
$ 774.48 per month $578.42 Principal & Interest $120.25 Property Tax $75.80 Homeowner's InsuranceChange Payment Information





Member Participants (and their affiliated licensees, if applicable) shall indicate on their websites that IDX information is provided exclusively for consumers’ personal non-commercial use, that it may not be used for any purpose other than to identify prospective properties consumers may be interested in purchasing, that the data is deemed reliable but is not guaranteed by MLS GRID, and that the use of the MLS GRID Data may be subject to an end user license agreement prescribed by the Member Participant’s applicable MLS if any and as amended from time to time. MLS GRID may, at its discretion, require use of other disclaimers as necessary to protect Member Participant, and/or their MLS from liability.
Based on information submitted to the MLS GRID. All data is obtained from various sources and may not have been verified by broker or MLS GRID. Supplied Open House Information is subject to change without notice. All information should be independently reviewed and verified for accuracy. Properties may or may not be listed by the office/agent presenting the information.
Privacy Policy / DMCA Notice / ADA Accessibility


This site is hosted, designed and copyright
© 1994 - 2026 by
Delta Media Group, Inc. -- Patent Pending --
12747 Tall Pine Drive | MLS# 26062653
This single family home located at 12747 Tall Pine Drive, Sainte Genevieve, MO 63670 is currently listed for sale with an asking price of $259,900. This property was built in 1980 and has 3 bedrooms and 2 full baths with 1886 sq. ft. Tall Pine Drive is located in the Lake Forest Estates subdivision within the Ste Genevieve Co R-II school district. Search Lake Forest Estates real estate on ttialdo.strano.com today.