



BEDS4
BATHS3 full
SQUARE FEET3,100
MLS#26060605
STATUSActive
PROPERTY TYPEResidential - Single Family
SUBDIVISIONDeer Park Estate
SCHOOLSt James R-I
Property Description
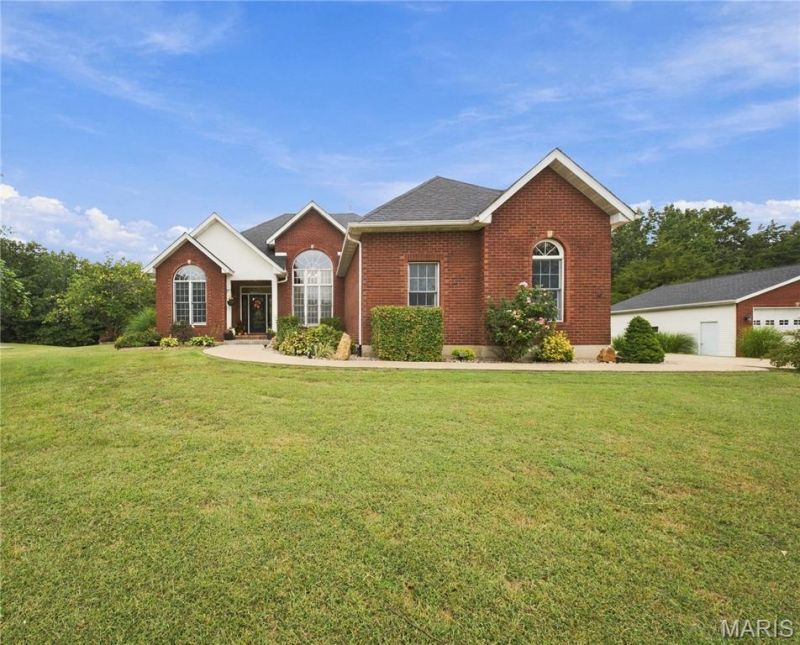
Experience refined country living in this beautifully appointed 4-bedroom, 3-full-bath home nestled on 3 private acres in a prime location just minutes from St. James. Offering approximately 3,100 sq. ft. of beautifully finished living space, this exceptional property blends spacious interiors, quality craftsmanship, and resort-style outdoor living. Step inside to soaring 17-foot vaulted ceilings in the living room, creating an impressive sense of volume and natural light, complemented by a striking gas fireplace. Real wood doors, Andersen windows, 10-foot ceilings, and thoughtful architectural details add an elevated touch throughout the home. The spacious kitchen features a propane range, refrigerator, and dishwasher, while the generous bedroom spaces include carpeting for added comfort. The luxurious primary suite offers a tray ceiling and an impressive private bath complete with dual vanities, a private toilet room, walk-in closet, and tub/shower combination. Two additional bedrooms and full bathrooms provide plenty of space for family and guests. The finished basement expands the possibilities with concrete flooring, a dedicated laundry room, safe, and a versatile fourth non-conforming bedroom without a window-also ideal for storage, hobbies, or additional workspace. Step outside and discover your own private summer retreat. The living room provides convenient access to the expansive deck and above-ground pool, creating the perfect setting for relaxing, entertaining, and enjoying the peaceful surroundings. With 3 private acres, there is plenty of room to roam and enjoy the outdoors. The property also offers an attached 2-car garage plus a detached 2-car garage, providing an impressive 4-car total garage capacity with abundant room for vehicles, equipment, hobbies, workshop space, or storage. Additional features include propane heat, a new propane water heater, water softener, private well, county sewer, and a roof replaced in 2019. From the soaring ceilings and elegant primary suite to the private acreage, pool, expansive garage space, and beautifully designed living areas, this property offers an exceptional combination of comfort, privacy, and everyday luxury. A rare opportunity to enjoy spacious living with room to entertain, relax, and make this remarkable property your own!
Property Features
Property Type: Residential - Single Family
Basement: Yes
Basement: Bathroom, Finished, Full, Sleeping Area, Storage Space, Walk-Out Access
Cooling: Ceiling Fan(s), Central Air, Electric
Garage: 4 car attached
Heating: Forced Air, Propane
Home Style: Traditional
Lot Size: 3.00 Acres
Roof Type: Pitched/Sloped, Shingle
Taxes: $1,844
Year Built: 2004
Amenities
Breakfast Bar
Breakfast Room
Ceiling Fan(s)
Chandelier
Custom Cabinetry
Double Vanity
Eat-in Kitchen
Entrance Foyer
High Ceilings
High Speed Internet
Recessed Lighting
Separate Dining
Separate Shower
Tray Ceiling(s)
Vaulted Ceiling(s)
Walk-In Closet(s)
Whirlpool
Workshop/Hobby Area
Feature Descriptions
Appliances: Stainless Steel Appliance(s), Disposal, Gas Range, Refrigerator, Gas Water Heater, Water Softener
Days on Site: 16
Exterior: Brick Veneer, Frame, Vinyl Siding
Fireplace: Basement, Family Room, Gas
Lot: Back Yard, Cul-De-Sac, Front Yard, Irregular Lot, Landscaped, Many Trees
Lot Dimensions: +/- 3 Acres
Parcel#: 71-02-3.0-07-000-000-024.004
Parking: Attached, Garage Faces Side
Sewer: Public Sewer
SQFT. Above Grade: 1612
SQFT. Below Grade: 1488
Swimming Pool: Yes
Utilities: Electricity Connected, Propane, Sewer Connected
Water: Well
Local Schools
High School: St. James High
Middle School: St. James Middle
Elementary School: Lucy Wortham James Elem.
School District: St James R-I
Listed By / Shown By
Listed By
Agency Name: EXP Realty, LLC
Shown By
Agent Name: Tricia Tialdo
Agent Phone: (618) 593-2983
Agency Title: Strano & Associates

Estimate Your Payment
Estimated Payment
$ 1,412.03 per month $1,112.56 Principal & Interest $153.67 Property Tax $145.80 Homeowner's InsuranceChange Payment Information





Member Participants (and their affiliated licensees, if applicable) shall indicate on their websites that IDX information is provided exclusively for consumers’ personal non-commercial use, that it may not be used for any purpose other than to identify prospective properties consumers may be interested in purchasing, that the data is deemed reliable but is not guaranteed by MLS GRID, and that the use of the MLS GRID Data may be subject to an end user license agreement prescribed by the Member Participant’s applicable MLS if any and as amended from time to time. MLS GRID may, at its discretion, require use of other disclaimers as necessary to protect Member Participant, and/or their MLS from liability.
Based on information submitted to the MLS GRID. All data is obtained from various sources and may not have been verified by broker or MLS GRID. Supplied Open House Information is subject to change without notice. All information should be independently reviewed and verified for accuracy. Properties may or may not be listed by the office/agent presenting the information.
Privacy Policy / DMCA Notice / ADA Accessibility


This site is hosted, designed and copyright
© 1994 - 2026 by
Delta Media Group, Inc. -- Patent Pending --
15225 Deer Park Lane | MLS# 26060605
This single family home located at 15225 Deer Park Lane , Saint James, MO 65559 is currently listed for sale with an asking price of $499,900. This property was built in 2004 and has 4 bedrooms and 3 full baths with 3100 sq. ft. Deer Park Lane is located in the Deer Park Estate subdivision within the St James R-I school district. Search Deer Park Estate real estate on ttialdo.strano.com today.