



BEDS5
BATHS4 full 1 partial
SQUARE FEET3,954
MLS#26063002
STATUSActive
PROPERTY TYPEResidential - Single Family
SUBDIVISIONCastle Pointe Estates
SCHOOLRockwood R-VI
Property Description
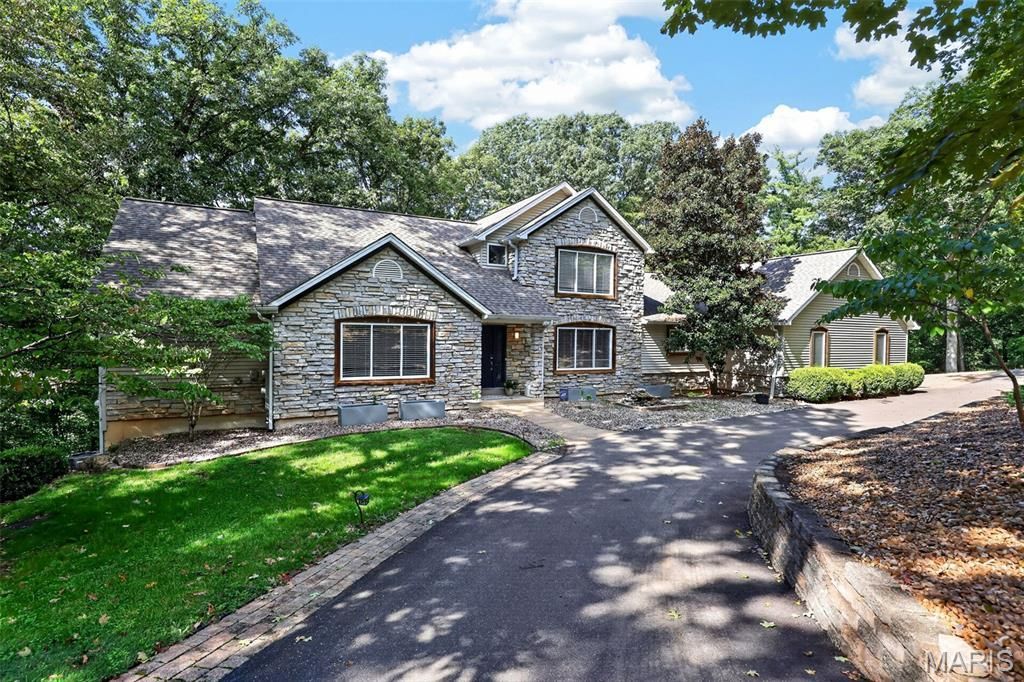
Private wooded retreat on 3+ acres-yet just minutes from everything Eureka has to offer! Tucked along a quiet private road, this exceptional custom home offers incredible privacy, flexible living spaces and beautiful outdoor living surrounded by mature trees. A $30K updated circle driveway creates a welcoming arrival. Inside, the dramatic two-story great room showcases a wood-beamed cathedral ceiling, stone fireplace and walls of windows overlooking the wooded setting. The four-season room with electric fireplace is the perfect place for morning coffee, cozy evenings or enjoying the beauty of nature year-round. The updated kitchen features custom 42 maple cabinetry, quartz countertops and two pantries, including a walk-in pantry. One of the home's most distinctive features is TWO SPACIOUS PRIMARY SUITES on the main level, thoughtfully positioned at opposite ends of the home for privacy and flexibility. The main primary suite offers a large walk-in closet and beautifully renovated bath with soaking tub, separate glass-enclosed shower, double-sink vanity and heated tile floor. The second main-level suite features its own ensuite bath and private access to the deck-ideal for guests, family or a private retreat. Upstairs, two additional bedrooms share a beautifully renovated full bath with dual sinks, along with a convenient study nook overlooking the great room. Four of the home's five baths have been beautifully renovated, creating a fresh, updated feel throughout. Main-floor laundry adds everyday convenience.The finished walkout lower level expands the living space with a fifth bedroom, full bath, private office and large recreation area, plus direct access to the oversized three-car garage. Fresh interior paint, newer water heater and water softener add even more value. Step outside to expansive decks, patios, stone pathways and firepit areas surrounded by more than three acres of mature woods. It's private enough to feel like a getaway, yet conveniently located near shopping, dining, parks, trails and major highways-with no HOA restrictions. Outdoor enthusiasts will love the proximity to Pevely Farms Golf Club, Greensfelder Park, Rockwoods Reservation, the Al Foster Trail, Hidden Valley, Lone Elk Park, the World Bird Sanctuary and the Endangered Wolf Center. Historic Old Town Eureka offers charming shops, coffee and local dining, while Chesterfield Valley is just a short drive away. Two main-level primary suites. More than three wooded acres. Incredible privacy. No HOA. And all the convenience of Eureka just minutes away. This is a home that truly offers something hard to find.
Property Features
Property Type: Residential - Single Family
Basement: Yes
Basement: 8 ft + Pour, Bathroom, Partially Finished, Sleeping Area, Storage Space, Walk-Out Access
Cooling: Ceiling Fan(s), Central Air
Garage: 3 car attached
Heating: Forced Air, Radiant Floor
Home Style: Traditional
Lot Size: 3.11 Acres
Roof Type: Architectural Shingle
Taxes: $9,182
Year Built: 2000
Amenities
Breakfast Room
Built-in Features
Custom Cabinetry
Double Vanity
Eat-in Kitchen
In-Law Floorplan
Open Floorplan
Pantry
Recessed Lighting
Separate Shower
Soaking Tub
Stone Counters
Storage
Vaulted Ceiling(s)
Walk-In Closet(s)
Walk-In Pantry
Workshop/Hobby Area
Feature Descriptions
Appliances: Propane Cooktop, Dishwasher, Disposal, Microwave, Refrigerator, Water Heater
Days on Site: 4
Exterior: Brick Veneer, Stone Veneer, Vinyl Siding
Fireplace: Great Room, Outside
HOA Fee: $300/ Annually
Lot: Adjoins Common Ground, Adjoins Wooded Area, Gently Rolling, Heavy Woods, Landscaped, Near Golf Course, Private, Rolling Slope
Lot Dimensions: 3.11 Acres
Parcel#: 28T-11-0070
Parking: Asphalt, Attached, Circular Driveway, Direct Access, Garage Door Opener, Garage Faces Side, Parking Pad
Sewer: Septic Tank
SQFT. Above Grade: 2654
SQFT. Below Grade: 1300
Utilities: Cable Connected, Electricity Connected, Propane, Underground Utilities
Water: Well
Window: Storm Window(s)
Local Schools
High School: Eureka Sr. High
Middle School: Lasalle Springs Middle
Elementary School: Blevins Elem.
School District: Rockwood R-VI
Listed By / Shown By
Listed By
Agency Name: Compass Realty Group
Shown By
Agent Name: Tricia Tialdo
Agent Phone: (618) 593-2983
Agency Title: Strano & Associates

Estimate Your Payment
Estimated Payment
$ 2,801.61 per month $1,800.48 Principal & Interest $765.17 Property Tax $235.96 Homeowner's InsuranceChange Payment Information





Member Participants (and their affiliated licensees, if applicable) shall indicate on their websites that IDX information is provided exclusively for consumers’ personal non-commercial use, that it may not be used for any purpose other than to identify prospective properties consumers may be interested in purchasing, that the data is deemed reliable but is not guaranteed by MLS GRID, and that the use of the MLS GRID Data may be subject to an end user license agreement prescribed by the Member Participant’s applicable MLS if any and as amended from time to time. MLS GRID may, at its discretion, require use of other disclaimers as necessary to protect Member Participant, and/or their MLS from liability.
Based on information submitted to the MLS GRID. All data is obtained from various sources and may not have been verified by broker or MLS GRID. Supplied Open House Information is subject to change without notice. All information should be independently reviewed and verified for accuracy. Properties may or may not be listed by the office/agent presenting the information.
Privacy Policy / DMCA Notice / ADA Accessibility


This site is hosted, designed and copyright
© 1994 - 2026 by
Delta Media Group, Inc. -- Patent Pending --
161 Stuart Lane | MLS# 26063002
This single family home located at 161 Stuart Lane, Eureka, MO 63025 is currently listed for sale with an asking price of $809,000. This property was built in 2000 and has 5 bedrooms and 4 full and 1 partial baths with 3954 sq. ft. Stuart Lane is located in the Castle Pointe Estates subdivision within the Rockwood R-VI school district. Search Castle Pointe Estates real estate on ttialdo.strano.com today.