



BEDS3
BATHS2 full
SQUARE FEET1,895
MLS#26064470
STATUSActive Under Contract
PROPERTY TYPEResidential - Single Family
SCHOOLLebanon R-III
Property Description
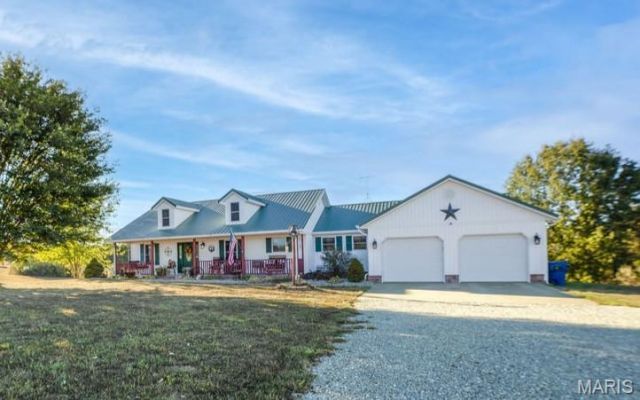
If you've been looking for a little more room to spread out without giving up the convenience of being close to town, this one might be exactly what you've been waiting for! Sitting on almost 6 gently rolling acres in a quiet country neighborhood just south of town, this 3 bedroom, 2 bath home offers 1,836 square feet of comfortable living space and is less than 5 minutes from town and in the Lebanon School District. The long gravel driveway leads you to the house, where you'll find a welcoming, covered front porch that's just begging for a couple of rocking chairs to enjoy your morning coffee. Inside, there's a formal entry, spacious living room with a cozy gas fireplace, dining room, and a kitchen with a breakfast bar, pantry, and new appliances. There's even a handy little office space tucked inbetween the kitchen and laundry room for those who need a place to work from home. The split-bedroom floor plan gives the primary suite some privacy which is complete with a large walk-in closet, double vanity, whirlpool tub, and walk-in shower. On the other side of the house are two additional bedrooms which are both generously sized and share the second full bath. There have been some fantastic updates to the home, including new siding and windows, PEX plumbing, water softener, home security system, and Govee permanent lights. The oversized 2-car garage gives you plenty of room for vehicles, toys, tools, or any of the dozens of things that somehow accumulate when you own a little land. And then there's the incredible backyard setup! Stepping through the new sliding lass door in the living room, you'll absolutely LOVE the covered deck which provides plenty of room for entertaining and connects to the decking surrounding the 24' above-ground pool, and the area designed specifically for the 6-person hot tub - so you can choose between swimming, soaking, or just sitting back with a cold drink and enjoying the view. Outside, the mostly open acreage is gently rolling and offers plenty of room for gardening, animals, recreation, or simply enjoying some elbow room. A chicken coop and storage shed are already in place, making it easy to put the property to work. All of this in a peaceful country setting while still being just a few easy minutes from everything Lebanon has to offer. Come take a look - this is the little piece of country you've been looking for!
Property Features
Property Type: Residential - Single Family
Cooling: Ceiling Fan(s), Central Air, Electric
Garage: 2 car attached
Heating: Electric, Forced Air
Home Style: Ranch
Lot Size: 5.98 Acres
Roof Type: Architectural Shingle
Taxes: $1,471
Year Built: 2000
Amenities
Breakfast Bar
Ceiling Fan(s)
Double Vanity
Pantry
Separate Dining
Separate Shower
Tray Ceiling(s)
Vaulted Ceiling(s)
Walk-In Closet(s)
Whirlpool
Feature Descriptions
Appliances: Stainless Steel Appliance(s), Dishwasher, Disposal, Microwave, Free-Standing Electric Range
Days on Site: 5
Exterior: Board & Batten Siding, Vinyl Siding
Fireplace: Living Room, Propane
Lot: Back Yard, Cul-De-Sac, Few Trees, Front Yard, Gently Rolling, Open Lot, Pasture, Paved, Suitable for Horses
Parcel#: 16-2.0-04-000-000-002.010
Sewer: Lagoon
SQFT. Above Grade: 1836
Swimming Pool: Yes
Utilities: Electricity Connected, Propane Leased, Sewer Connected, Water Connected
Water: Public
Local Schools
High School: Lebanon Sr. High
Middle School: Lebanon Middle School
Elementary School: Lebanon RIII
School District: Lebanon R-III
Listed By / Shown By
Listed By
Agency Name: Worth Clark Realty
Shown By
Agent Name: Tricia Tialdo
Agent Phone: (618) 593-2983
Agency Title: Strano & Associates

Estimate Your Payment
Estimated Payment
$ 1,003.36 per month $778.73 Principal & Interest $122.58 Property Tax $102.05 Homeowner's InsuranceChange Payment Information





Member Participants (and their affiliated licensees, if applicable) shall indicate on their websites that IDX information is provided exclusively for consumers’ personal non-commercial use, that it may not be used for any purpose other than to identify prospective properties consumers may be interested in purchasing, that the data is deemed reliable but is not guaranteed by MLS GRID, and that the use of the MLS GRID Data may be subject to an end user license agreement prescribed by the Member Participant’s applicable MLS if any and as amended from time to time. MLS GRID may, at its discretion, require use of other disclaimers as necessary to protect Member Participant, and/or their MLS from liability.
Based on information submitted to the MLS GRID. All data is obtained from various sources and may not have been verified by broker or MLS GRID. Supplied Open House Information is subject to change without notice. All information should be independently reviewed and verified for accuracy. Properties may or may not be listed by the office/agent presenting the information.
Privacy Policy / DMCA Notice / ADA Accessibility


This site is hosted, designed and copyright
© 1994 - 2026 by
Delta Media Group, Inc. -- Patent Pending --
18551 Deer Run Lane | MLS# 26064470
This single family home located at 18551 Deer Run Lane, Lebanon, MO 65722 is currently listed for sale with an asking price of $349,900. This property was built in 2000 and has 3 bedrooms and 2 full baths with 1895 sq. ft. Deer Run Lane is located within the Lebanon R-III school district. Search Lebanon real estate on ttialdo.strano.com today.