



BEDS2
BATHS1 full
SQUARE FEET1,764
MLS#26062766
STATUSActive
PROPERTY TYPEResidential - Single Family
SCHOOLHazelwood
Property Description
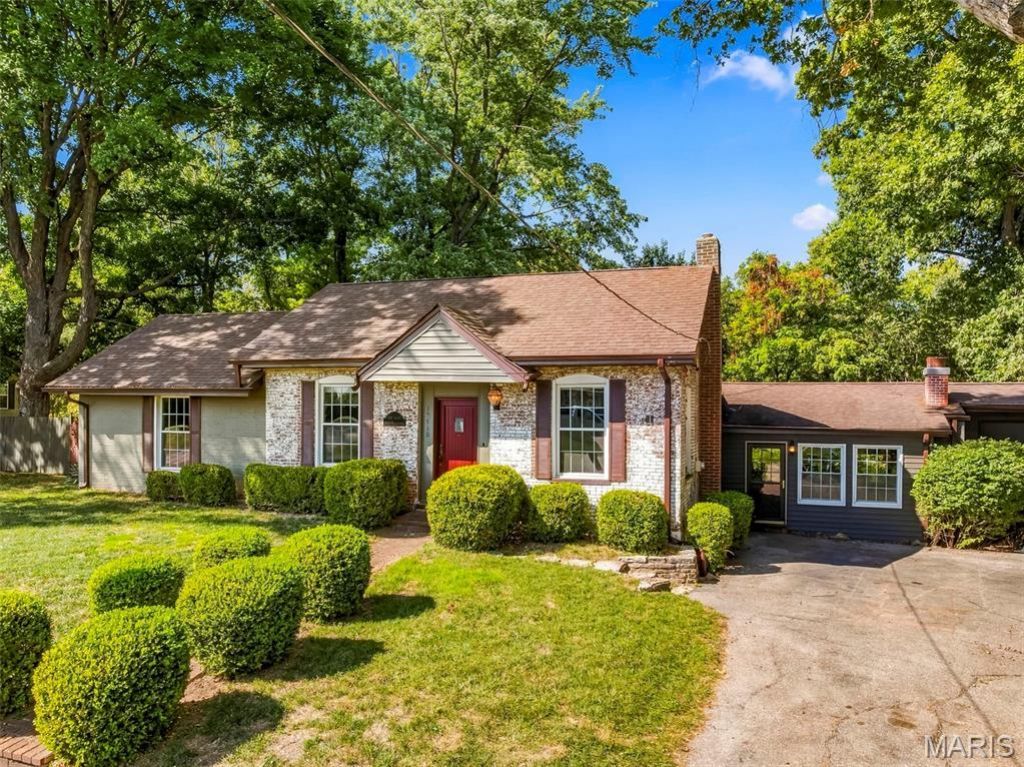
Own a Piece of History! Discover the unique charm of the original Brown SchoolHouse, dating back to 1856, set on a picturesque 1.6-acre lot. This historic home hasbeen thoughtfully renovated and expanded over the years, blending its rich heritagewith modern comforts. Fresh paint, new luxury vinyl plank flooring, and new carpeting provide a refreshed interior. The home features two bedrooms and a full bath on one side, along with a spacious living room and dining room in the middle that flows intothe updated kitchen. Custom cherry wood cabinetry and newer appliances, including a stove, refrigerator, and dishwasher, make the kitchen both functional and inviting. On the other side of the home is the expansive family room that is filled with natural light from numerous windows that showcases vaulted ceilings, a wood-burning stove, andan adjoining fireplace. Antique French doors open to a screened porch, creating awonderful space to relax and enjoy the surroundings. A conveniently located laundryarea just off the kitchen adds everyday practicality. Exterior improvements includenew siding and gutters. Outside, enjoy the spacious grounds featuring a koi pond, anopen field reminiscent of schoolyard baseball games and historic outbuildingsincluding two original outhouses and a horse barn. Rich in character and nostalgia, this one-of-a-kind property offers a rare opportunity to own a distinctive piece of localhistory with room to enjoy the outdoors.
Property Features
Property Type: Residential - Single Family
Basement: Yes
Basement: Cellar
Cooling: Ceiling Fan(s), Central Air, Electric
Heating: Gas
Home Style: Traditional
Lot Size: 1.68 Acres
Taxes: $3,269
Year Built: 1859
Feature Descriptions
Appliances: Ice Maker, Free-Standing Electric Oven, Refrigerator, Washer/Dryer, Water Heater, Electric Water Heater
Days on Site: 2
Exterior: Brick
Fireplace: Other
Lot: Adjoins Wooded Area, Back Yard, Front Yard, Many Trees, Meadow, Native Plants, Natural Foliage, Open Lot, Scattered Woods
Parcel#: 03J-32-0069
Sewer: Septic Tank
SQFT. Above Grade: 1764
Utilities: Cable Available, Electricity Available, Natural Gas Available, Natural Gas Connected, Phone Available, Phone Connected, Water Connected
Water: Public
Room Sizes
Living Room: 17x10
Dining Room: 11x10
Primary Bedroom: 14x9
Bedroom 2: 14x9
Kitchen: 19x8
Family Room: 17x17
Other: 20x11
Local Schools
High School: Hazelwood Central High
Middle School: Northwest Middle
Elementary School: Barrington Elem.
School District: Hazelwood
Listed By / Shown By
Listed By
Agency Name: Nettwork Global
Shown By
Agent Name: Tricia Tialdo
Agent Phone: (618) 593-2983
Agency Title: Strano & Associates

Estimate Your Payment
Estimated Payment
$ 901.72 per month $556.39 Principal & Interest $272.42 Property Tax $72.92 Homeowner's InsuranceChange Payment Information





Member Participants (and their affiliated licensees, if applicable) shall indicate on their websites that IDX information is provided exclusively for consumers’ personal non-commercial use, that it may not be used for any purpose other than to identify prospective properties consumers may be interested in purchasing, that the data is deemed reliable but is not guaranteed by MLS GRID, and that the use of the MLS GRID Data may be subject to an end user license agreement prescribed by the Member Participant’s applicable MLS if any and as amended from time to time. MLS GRID may, at its discretion, require use of other disclaimers as necessary to protect Member Participant, and/or their MLS from liability.
Based on information submitted to the MLS GRID. All data is obtained from various sources and may not have been verified by broker or MLS GRID. Supplied Open House Information is subject to change without notice. All information should be independently reviewed and verified for accuracy. Properties may or may not be listed by the office/agent presenting the information.
Privacy Policy / DMCA Notice / ADA Accessibility


This site is hosted, designed and copyright
© 1994 - 2026 by
Delta Media Group, Inc. -- Patent Pending --
19710 Old Jamestown Road | MLS# 26062766
This single family home located at 19710 Old Jamestown Road , Florissant, MO 63034 is currently listed for sale with an asking price of $250,000. This property was built in 1859 and has 2 bedrooms and 1 full baths with 1764 sq. ft. Old Jamestown Road is located within the Hazelwood school district. Search Florissant real estate on ttialdo.strano.com today.