



BEDS3
BATHS4 full
SQUARE FEET3,377
MLS#26064879
STATUSActive
PROPERTY TYPERental - Single Family
SUBDIVISIONSUNNY HILL PLACE
SCHOOLLebanon CUSD 9
Property Description
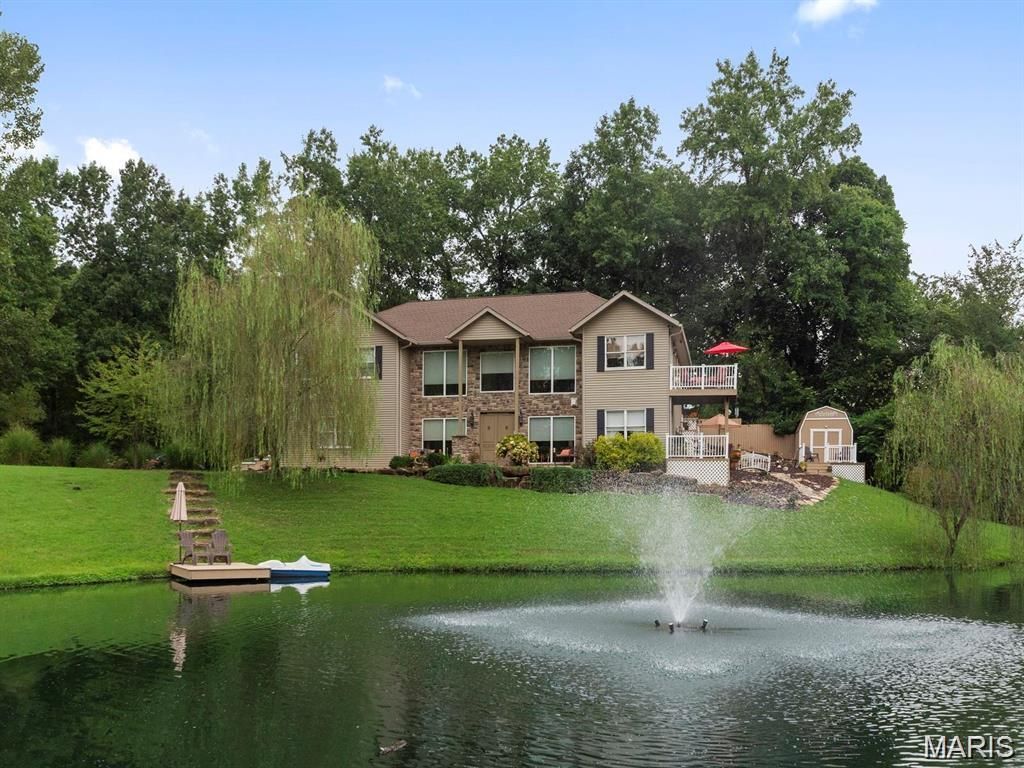
Three Bedroom Raised Ranch Style Home in Sunny Hill Lakes Subdivision with Walk Out Basement and Beautiful Secluded Setting, 1.23 Acre Lot with Stocked Private Lake, Hardwood and Ceramic Tile Flooring, Main Floor Includes 12 x 12 Dining Room, 14 x 12 Sitting Area with Balcony Access, 16 x 15 Kitchen with Staggered Maple Cabinetry, Stainless Steel Appliances Include Island Cooktop, Dishwasher, Double Wall Oven, Garbage Disposal and Refrigerator, Granite Counter Tops, 15 x 8 Adjacent Breakfast Area Walks Out to Back Concrete Patio, Master Bedroom Measures 16 x 15 and Includes Double Walk In Closets, 16 x 10 Private Master Bathroom with Tiled Walk In Shower and Garden Tub, 13 x 10 Second Bedroom Includes Private Bathroom and Walk In Closet, Two Story 27 x 16 Living Room Features Gas Fireplace and Spiral Staircase, 12 x 12 Media Room, 23 x 14 Family Room, Double Tier Decks Overlook Stocked Lake with Lighted Fountain Feature, 11 x 9 Main Floor Laundry Room, Wet Bar Area Includes Walk In Wine Cooler, Home Theater Area, Walking Distance to McKendree University and Historic Downtown Lebanon, O'Fallon School District, Expanded Three Car Garage, Tenant Responsible for Septic System and Pond Maintenance, Available 11/02/2026.
Property Features
Property Type: Rental - Single Family
Basement: Yes
Basement: Bathroom, Partially Finished, Walk-Out Access
Cooling: Central Air, Electric
Garage: 3 car attached
Heating: Electric, Natural Gas, Forced Air
Year Built: 2009
Feature Descriptions
Appliances: Cooktop, Dishwasher, Disposal, Built-In Electric Oven, Double Oven, Refrigerator
Exterior: Brick
Fireplace: Family Room, Masonry, Wood Burning
Lot: Waterfront
Lot: Waterfront
Parking: Attached, Garage
SQFT. Above Grade: 3377
Water: Public
Room Sizes
Living Room: 27x16
Dining Room: 12x12
Sitting Room: 14x12
Kitchen: 16x15
Breakfast Room: 15x8
Bedroom: 16x15
Bedroom: 13x10
Bedroom: 11x11
Media Room: 12x12
Family Room: 23x14
Laundry: 11x9
Bathroom: 9x7
Bathroom: 16x10
Bathroom: 7x5
Bathroom: 7x5
Local Schools
High School: Lebanon
Middle School: LEBANON DIST 9
Elementary School: LEBANON DIST 9
School District: Lebanon CUSD 9
Listed By / Shown By
Listed By
Agency Name: Christone Enterprises, Inc.
Shown By
Agent Name: Tricia Tialdo
Agent Phone: (618) 593-2983
Agency Title: Strano & Associates






Member Participants (and their affiliated licensees, if applicable) shall indicate on their websites that IDX information is provided exclusively for consumers’ personal non-commercial use, that it may not be used for any purpose other than to identify prospective properties consumers may be interested in purchasing, that the data is deemed reliable but is not guaranteed by MLS GRID, and that the use of the MLS GRID Data may be subject to an end user license agreement prescribed by the Member Participant’s applicable MLS if any and as amended from time to time. MLS GRID may, at its discretion, require use of other disclaimers as necessary to protect Member Participant, and/or their MLS from liability.
Based on information submitted to the MLS GRID. All data is obtained from various sources and may not have been verified by broker or MLS GRID. Supplied Open House Information is subject to change without notice. All information should be independently reviewed and verified for accuracy. Properties may or may not be listed by the office/agent presenting the information.
Privacy Policy / DMCA Notice / ADA Accessibility


This site is hosted, designed and copyright
© 1994 - 2026 by
Delta Media Group, Inc. -- Patent Pending --
205 Paul Place | MLS# 26064879
This property located at 205 Paul Place , Lebanon, IL 62254 is currently listed for rent with an asking price of $2,900 / Monthly. Paul Place is located within the Lebanon CUSD 9 school district. Search Lebanon real estate on ttialdo.strano.com today.