



BEDS5
BATHS4 full 1 partial
SQUARE FEET4,292
MLS#26060505
STATUSActive
PROPERTY TYPEResidential - Single Family
SUBDIVISIONPleasant Valley
SCHOOLRockwood R-VI
Property Description
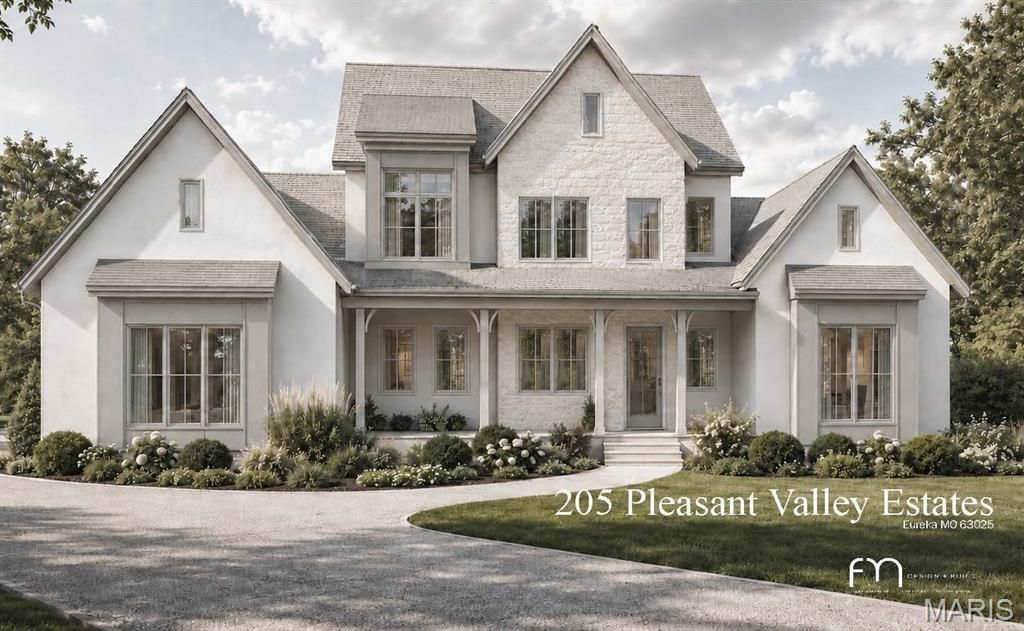
This 1.5 story is our most sought-after design offering luxury living at its finest in a To Be Built Custom Estate, perfectly positioned on an idyllic 3.36-acre lot at the end of a private cul-de-sac in an exclusive Eureka subdivision with expansive views for days! Enjoy the serenity of your own sanctuary & soak in the scenic views while remaining just minutes from 'Old Town's charming boutiques, cafes, restaurants, and highway access-all within the award-winning Rockwood School District. Ideal for every season of life, this desirable open concept floor plan offers nearly 4,300 sq ft of thoughtfully designed living space blending modern sophistication with timeless comfort. But this is only the starting point: early buyers can customize floor plans in part or in whole, and work directly with our design-build team on all finish selections to put your own touches on this home. Prefer something entirely different? You can also collaborate with us to design a brand-new custom home from the ground up, tailored to your vision. The current main level concept features a lavish primary suite with spa-inspired bath, Grand Great Room with soaring ceilings and fireplace, gourmet kitchen with top-tier appliances, mudroom, powder room, and laundry. The upper level includes three spacious bedrooms and two full baths-including a second suite. The partially finished lower level is designed with a family room, gym, fifth bedroom & full bath. All areas of the home can be modified to your specifications. Outdoor highlights include a charming covered porch, rear covered patio, and a level backyard ideal for a pool, sport court, or garden oasis. A three-car garage with workspace completes the setting. Every home comes with a one-year limited builder warranty plus a 10-year insured structural warranty from Maverick. The list price is based on current renderings, high-end allowances for finishes, and is subject to change (+ or -) depending on your customization choices. This is a rare opportunity to design and build your forever home in one of Eureka's most desirable neighborhoods. Act now to make the design yours!
Property Features
Property Type: Residential - Single Family
Basement: Yes
Basement: 9 ft + Pour, Bathroom, Concrete, Egress Window, Partially Finished, Sleeping Area, Storage Space
Cooling: Central Air
Garage: 3 car attached
Heating: Natural Gas
Home Style: Traditional
Lot Size: 3.36 Acres
Roof Type: Architectural Shingle
Taxes: $1,614
Feature Descriptions
Association Amenities: None
Days on Site: 19
Exterior: Stucco
Fireplace: Gas, Great Room
HOA Fee: $300/ Annually
Lot: Adjoins Open Ground, Back Yard, Cul-De-Sac, Front Yard, Open Lot, Rectangular Lot, Some Trees
Lot Dimensions: 200 x 731
Parcel#: 31U-44-0033
Sewer: Septic Tank
SQFT. Above Grade: 3189
SQFT. Below Grade: 1103
Utilities: Electricity Available, Natural Gas Available, Water Available
Water: Well
Local Schools
High School: Eureka Sr. High
Middle School: Lasalle Springs Middle
Elementary School: Blevins Elem.
School District: Rockwood R-VI
Listed By / Shown By
Listed By
Agency Name: Coldwell Banker Premier Group
Shown By
Agent Name: Tricia Tialdo
Agent Phone: (618) 593-2983
Agency Title: Strano & Associates

Estimate Your Payment
Estimated Payment
$ 4,602.59 per month $3,950.38 Principal & Interest $134.50 Property Tax $517.71 Homeowner's InsuranceChange Payment Information





Member Participants (and their affiliated licensees, if applicable) shall indicate on their websites that IDX information is provided exclusively for consumers’ personal non-commercial use, that it may not be used for any purpose other than to identify prospective properties consumers may be interested in purchasing, that the data is deemed reliable but is not guaranteed by MLS GRID, and that the use of the MLS GRID Data may be subject to an end user license agreement prescribed by the Member Participant’s applicable MLS if any and as amended from time to time. MLS GRID may, at its discretion, require use of other disclaimers as necessary to protect Member Participant, and/or their MLS from liability.
Based on information submitted to the MLS GRID. All data is obtained from various sources and may not have been verified by broker or MLS GRID. Supplied Open House Information is subject to change without notice. All information should be independently reviewed and verified for accuracy. Properties may or may not be listed by the office/agent presenting the information.
Privacy Policy / DMCA Notice / ADA Accessibility


This site is hosted, designed and copyright
© 1994 - 2026 by
Delta Media Group, Inc. -- Patent Pending --
205 Tbb Pleasant Valley Estates Drive | MLS# 26060505
This single family home located at 205 Tbb Pleasant Valley Estates Drive, Eureka, MO 63025 is currently listed for sale with an asking price of $1,775,000. This property has 5 bedrooms and 4 full and 1 partial baths with 4292 sq. ft. Tbb Pleasant Valley Estates Drive is located in the Pleasant Valley subdivision within the Rockwood R-VI school district. Search Pleasant Valley real estate on ttialdo.strano.com today.