



BEDS4
BATHS3 full
SQUARE FEET1,300
MLS#26063113
STATUSActive
PROPERTY TYPEResidential - Single Family
SUBDIVISIONTangee Terrace
SCHOOLFox C-6
Property Description
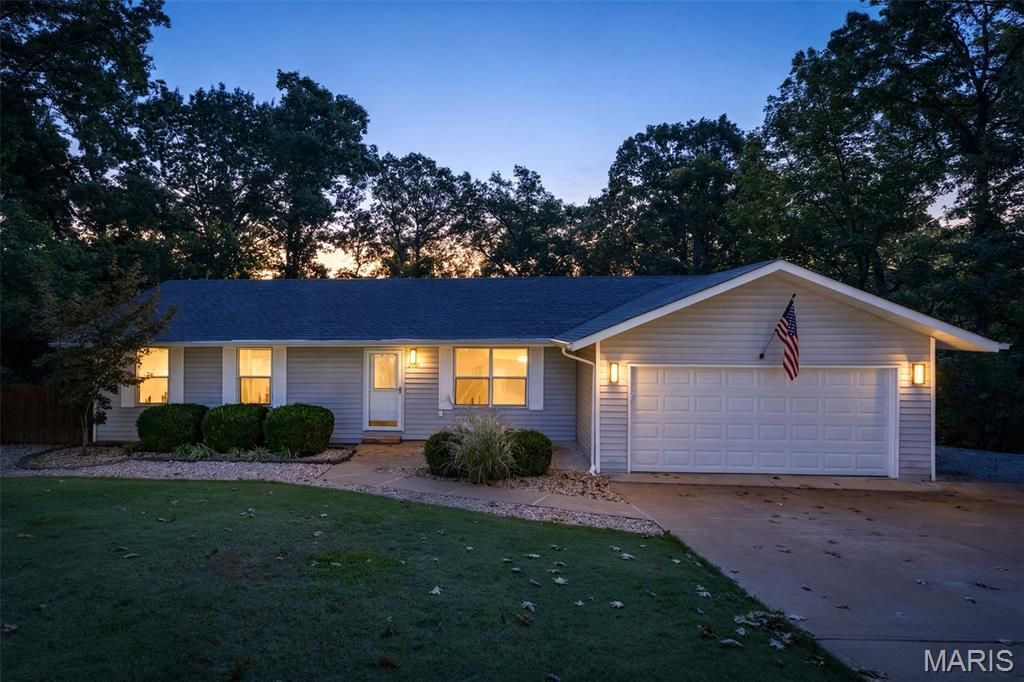
Discover an exceptional opportunity at 2160 Forest LN, ARNLD MO 63010. This attractive single-family residence, built in 1995, offers a thoughtfully designed ranch-style exterior and is presented in great condition, ready for its next chapter. The heart of this home is an inviting kitchen, seamlessly integrated with the living room in an open-plan design, perfect for effortless entertaining and daily living. A central island provides both a focal point and practical workspace, fostering connection and conversation. Relax and rejuvenate in the well-appointed bathrooms. One features a luxurious jetted bathtub, offering a serene escape, while another boasts a convenient walk-in shower for ease and accessibility. Further enhancing the living experience, this property includes a dedicated laundry room for practical chores and an attached garage for secure parking and storage. Outdoor living is equally appealing with a private patio and a large deck, ideal for alfresco dining or simply enjoying the surroundings. This property offers a harmonious blend of comfort and convenience, inviting you to envision your life here.
Property Features
Property Type: Residential - Single Family
Basement: Yes
Basement: 8 ft + Pour, Finished, Full
Cooling: Ceiling Fan(s), Central Air, Electric
Garage: 2 car attached
Heating: Electric, Forced Air
Home Style: Traditional
Lot Size: 1.26 Acres
Roof Type: Asphalt
Taxes: $1,742
Year Built: 1995
Feature Descriptions
Appliances: Stainless Steel Appliance(s), Dishwasher, Microwave, Electric Range
Association Amenities: None
Days on Site: 10
Exterior: Vinyl Siding
HOA Fee: $300/ Annually
Lot: Wooded
Parcel#: 02-8.0-27.0-1-002-031.04
Parking: Additional Parking
Sewer: Engineered Septic
SQFT. Above Grade: 1300
SQFT. Below Grade: 1300
Utilities: Electricity Available, Electricity Connected, Water Available, Water Connected
Water: Public
Local Schools
High School: Seckman Sr. High
Middle School: Seckman Middle
Elementary School: Lone Dell Elem.
School District: Fox C-6
Listed By / Shown By
Listed By
Agency Name: Berkshire Hathaway HomeServices Select Properties
Shown By
Agent Name: Tricia Tialdo
Agent Phone: (618) 593-2983
Agency Title: Strano & Associates

Estimate Your Payment
Estimated Payment
$ 979.63 per month $737.78 Principal & Interest $145.17 Property Tax $96.69 Homeowner's InsuranceChange Payment Information





Member Participants (and their affiliated licensees, if applicable) shall indicate on their websites that IDX information is provided exclusively for consumers’ personal non-commercial use, that it may not be used for any purpose other than to identify prospective properties consumers may be interested in purchasing, that the data is deemed reliable but is not guaranteed by MLS GRID, and that the use of the MLS GRID Data may be subject to an end user license agreement prescribed by the Member Participant’s applicable MLS if any and as amended from time to time. MLS GRID may, at its discretion, require use of other disclaimers as necessary to protect Member Participant, and/or their MLS from liability.
Based on information submitted to the MLS GRID. All data is obtained from various sources and may not have been verified by broker or MLS GRID. Supplied Open House Information is subject to change without notice. All information should be independently reviewed and verified for accuracy. Properties may or may not be listed by the office/agent presenting the information.
Privacy Policy / DMCA Notice / ADA Accessibility


This site is hosted, designed and copyright
© 1994 - 2026 by
Delta Media Group, Inc. -- Patent Pending --
2160 Forest Lane | MLS# 26063113
This single family home located at 2160 Forest Lane, Arnold, MO 63010 is currently listed for sale with an asking price of $331,500. This property was built in 1995 and has 4 bedrooms and 3 full baths with 1300 sq. ft. Forest Lane is located in the Tangee Terrace subdivision within the Fox C-6 school district. Search Tangee Terrace real estate on ttialdo.strano.com today.