



BEDS1
BATHS1 full
SQUARE FEET800
MLS#26061819
STATUSActive
PROPERTY TYPEResidential -
SCHOOLWright City R-II
Property Description
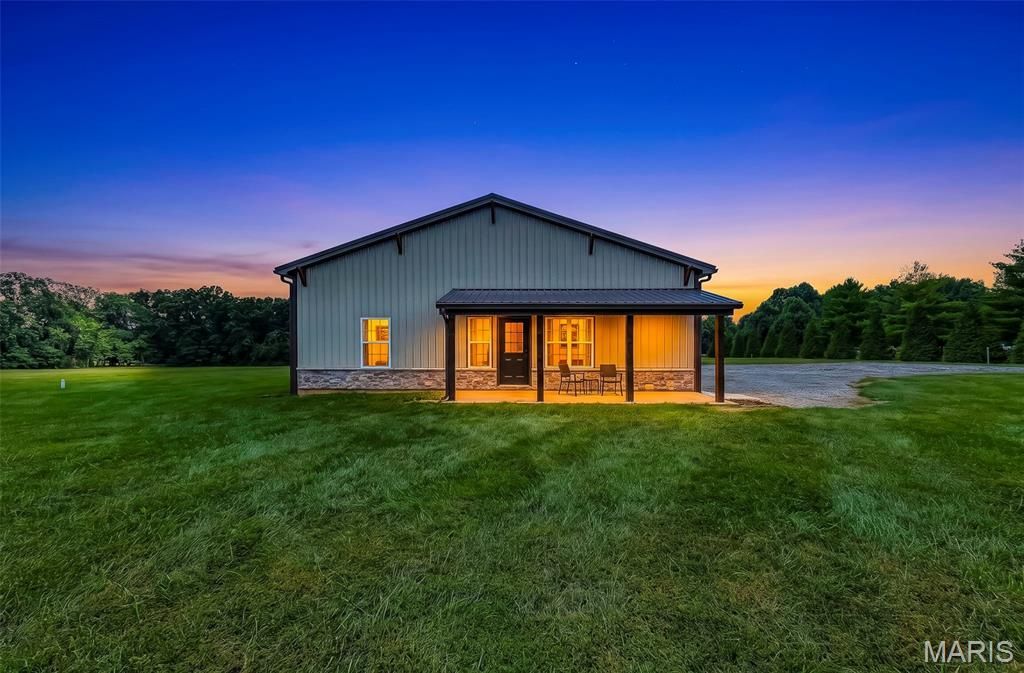
6 park-like acres with a newer 'Barndo, ready for you to enjoy now... or take it to the next level and build your dream home with a ready-made guest house or In-law quarters! The finishes in the living quarters are exceptional and will not disappoint! The living space is complimented by the enormous garage space with big slider doors and a concrete floor. This property is IDEAL for horses and almost the entire 6+/- acres are level to gently rolling and USEABLE! This would make the perfect place to keep your ponies and develop your equestrian facility the way you want it! Plenty of room for a new home or make it a family compound! So many possibilities! Beautiful well-kept properties in the area and close enough to all the conveniences in Warrenton, Wright City and Wentzville... but not too close! Come and see this special place today!
Property Features
Property Type: Residential -
Basement: None
Cooling: Electric, Wall Unit(s)
Garage: 4 car attached
Heating: Electric, Other
Home Style: Cabin, Ranch, Western
Lot Size: 5.96 Acres
Taxes: $861
Year Built: 2018
Amenities
Beamed Ceilings
Built-in Features
Country Kitchen
Custom Cabinetry
Dining/Living Room Combo
Eat-in Kitchen
Natural Woodwork
Pantry
Recessed Lighting
Shower
Workshop/Hobby Area
Feature Descriptions
Appliances: Disposal, Electric Range, Electric Water Heater
Days on Site: 15
Exterior: Aluminum Siding, Stone
Lot: Back Yard, Cleared, Front Yard, Level, Rectangular Lot
Parcel#: 11-22.0-0-00-007.006.000
Parking: Driveway, Gravel
Sewer: Septic Tank
SQFT. Above Grade: 800
Utilities: Electricity Available, Sewer Available, Water Available
Water: Well
Room Sizes
Kitchen: 23x10
Living Room: 21x9
Bathroom: 10x5
Bedroom: 16x10
Laundry: 9x8
Other: 40x40
Local Schools
High School: Wright City High
Middle School: Wright City Middle
Elementary School: Wright City East/West
School District: Wright City R-II
Listed By / Shown By
Listed By
Agency Name: Trophy Properties & Auction
Shown By
Agent Name: Tricia Tialdo
Agent Phone: (618) 593-2983
Agency Title: Strano & Associates

Estimate Your Payment
Estimated Payment
$ 1,645.02 per month $1,390.98 Principal & Interest $71.75 Property Tax $182.29 Homeowner's InsuranceChange Payment Information





Member Participants (and their affiliated licensees, if applicable) shall indicate on their websites that IDX information is provided exclusively for consumers’ personal non-commercial use, that it may not be used for any purpose other than to identify prospective properties consumers may be interested in purchasing, that the data is deemed reliable but is not guaranteed by MLS GRID, and that the use of the MLS GRID Data may be subject to an end user license agreement prescribed by the Member Participant’s applicable MLS if any and as amended from time to time. MLS GRID may, at its discretion, require use of other disclaimers as necessary to protect Member Participant, and/or their MLS from liability.
Based on information submitted to the MLS GRID. All data is obtained from various sources and may not have been verified by broker or MLS GRID. Supplied Open House Information is subject to change without notice. All information should be independently reviewed and verified for accuracy. Properties may or may not be listed by the office/agent presenting the information.
Privacy Policy / DMCA Notice / ADA Accessibility


This site is hosted, designed and copyright
© 1994 - 2026 by
Delta Media Group, Inc. -- Patent Pending --
22710 State Highway O | MLS# 26061819
This home located at 22710 State Highway O, Marthasville, MO 63357 is currently listed for sale with an asking price of $625,000. This property was built in 2018 and has 1 bedrooms and 1 full baths with 800 sq. ft. State Highway O is located within the Wright City R-II school district. Search Marthasville real estate on ttialdo.strano.com today.