



BEDS5
BATHS4 full 1 partial
SQUARE FEET3,660
MLS#26064882
STATUSActive
PROPERTY TYPEResidential - Single Family
SUBDIVISIONMcBride
SCHOOLLebanon R-III
Property Description
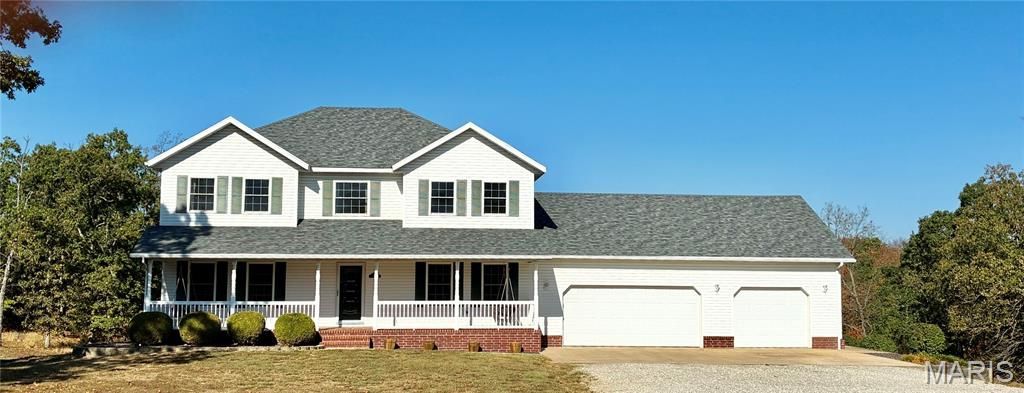
A quick close is possible... This younger Beautiful Country Style home & welcoming large front porch, with Brick-pavers (2 porch swings included) are a must have for country living. Your country home is situated on 11 acres, that is partially fenced, plus it's on a county maintained blacktop road. Invite your guests in through a beautiful beveled stained glass front door, where you'll find 3,660 sq. ft. spanning 3 levels. For convenience, you'll discover the main level master bedroom, ensuite with a jacuzzi tub, & separate shower, a laundry room, and 1/2 bath. All with beautiful hard wood floors through-out. The 4 large bedrooms on the upper level have 2 Jack & Jill double sink bathrooms between the bedrooms to share. The finished walkout basement has a ton of space for entertaining with a must have kitchen/bar & bath. Step out onto the large deck and enjoy the peacefulness of nature. For lots of fun & enjoyment, there's a large above ground pool for hot days & a fire pit for anytime. A 3 car attached garage with individual garage door openers, rounds out your country living. Just imagine how easy it will be for entertaining your family & guests. Check out the small storage shed, a large chicken coop on wheels & a detached 20x20 garage/workshop that has insulation, electric, & heat. Recent updates include: NEW ROOF, fall of 2025, 2 NEW WATER HEATERS within the last 2 years, NEW UPSTAIRS FURNACE 2026, New GARBAGE DISPOSAL & NEW POOL PUMP & FILTER 2026. This beautiful country property can all be yours & moved in before the holidays. Just 10 minutes to Bennett Springs, 10 min to town & minutes to Spring Hollow Golf Course. Ready to move in? Schedule your showing today.
Property Features
Property Type: Residential - Single Family
Basement: Yes
Basement: 9 ft + Pour, Bathroom, Concrete, Partially Finished, Full, Storage Space, Walk-Out Access
Cooling: Ceiling Fan(s), Central Air, Dual, Electric, Exhaust F
Garage: 3 car attached
Heating: Electric, Heat Pump
Home Style: Traditional
Lot Size: 11.04 Acres
Roof Type: Architectural Shingle
Taxes: $1,831
Year Built: 2005
Amenities
Ceiling Fan(s)
Center Hall Floorplan
Chandelier
Country Kitchen
Custom Cabinetry
Double Vanity
Entrance Foyer
High Ceilings
Master Downstairs
Recessed Lighting
Separate Dining
Separate Shower
Smart Thermostat
Soaking Tub
Solid Surface Countertop(s)
Storage
Track Lighting
Tub
Feature Descriptions
Appliances: Dishwasher, Disposal, Dryer, Microwave, Electric Range, Free-Standing Electric Range, Refrigerator, Washer, Water Heater, Electric Water Heater
Days on Site: 1
Exterior: Brick Veneer, Vinyl Siding
Fireplace: Basement, Decorative, Electric
Lot: Adjoins Wooded Area, Back Yard, Front Yard, Landscaped, Near Golf Course, Scattered Woods, Some Trees, Suitable for Horses
Parcel#: 14-1.1-02-000-000-007.009
Parking: Additional Parking, Attached, Driveway, Garage, Garage Door Opener, Garage Faces Front, Inside Entrance, Lighted, Oversized
Sewer: Engineered Septic, Lagoon, Septic Tank
SQFT. Above Grade: 2456
Swimming Pool: Yes
Utilities: Electricity Connected, Underground Utilities, Water Connected
Water: Public
Window: Drapes, Storm Window(s), Window Coverings, Window Treatments
Room Sizes
Dining Room: 10x14
Kitchen: 11x14
Living Room: 14x12
Primary Bedroom: 15x17
Bedroom: 18x11
Bathroom 2: 13x12
Bathroom 3: 12x14
Bathroom 4: 12x14
Recreation Room: 20x18
Great Room: 13x22
Local Schools
High School: Lebanon Sr. High
Middle School: Lebanon Middle School
Elementary School: Lebanon RIII
School District: Lebanon R-III
Listed By / Shown By
Listed By
Agency Name: LPT Realty LLC
Shown By
Agent Name: Tricia Tialdo
Agent Phone: (618) 593-2983
Agency Title: Strano & Associates

Estimate Your Payment
Estimated Payment
$ 1,725.60 per month $1,390.76 Principal & Interest $152.58 Property Tax $182.26 Homeowner's InsuranceChange Payment Information





Member Participants (and their affiliated licensees, if applicable) shall indicate on their websites that IDX information is provided exclusively for consumers’ personal non-commercial use, that it may not be used for any purpose other than to identify prospective properties consumers may be interested in purchasing, that the data is deemed reliable but is not guaranteed by MLS GRID, and that the use of the MLS GRID Data may be subject to an end user license agreement prescribed by the Member Participant’s applicable MLS if any and as amended from time to time. MLS GRID may, at its discretion, require use of other disclaimers as necessary to protect Member Participant, and/or their MLS from liability.
Based on information submitted to the MLS GRID. All data is obtained from various sources and may not have been verified by broker or MLS GRID. Supplied Open House Information is subject to change without notice. All information should be independently reviewed and verified for accuracy. Properties may or may not be listed by the office/agent presenting the information.
Privacy Policy / DMCA Notice / ADA Accessibility


This site is hosted, designed and copyright
© 1994 - 2026 by
Delta Media Group, Inc. -- Patent Pending --
25101 Mcbride Lane | MLS# 26064882
This single family home located at 25101 Mcbride Lane , Lebanon, MO 65536 is currently listed for sale with an asking price of $624,900. This property was built in 2005 and has 5 bedrooms and 4 full and 1 partial baths with 3660 sq. ft. Mcbride Lane is located in the McBride subdivision within the Lebanon R-III school district. Search McBride real estate on ttialdo.strano.com today.