



BEDS2
BATHS2 full
SQUARE FEET1,564
MLS#26063765
STATUSActive
PROPERTY TYPEResidential - Single Family
SUBDIVISIONDurant Tr Add
SCHOOLSt Louis City
Property Description
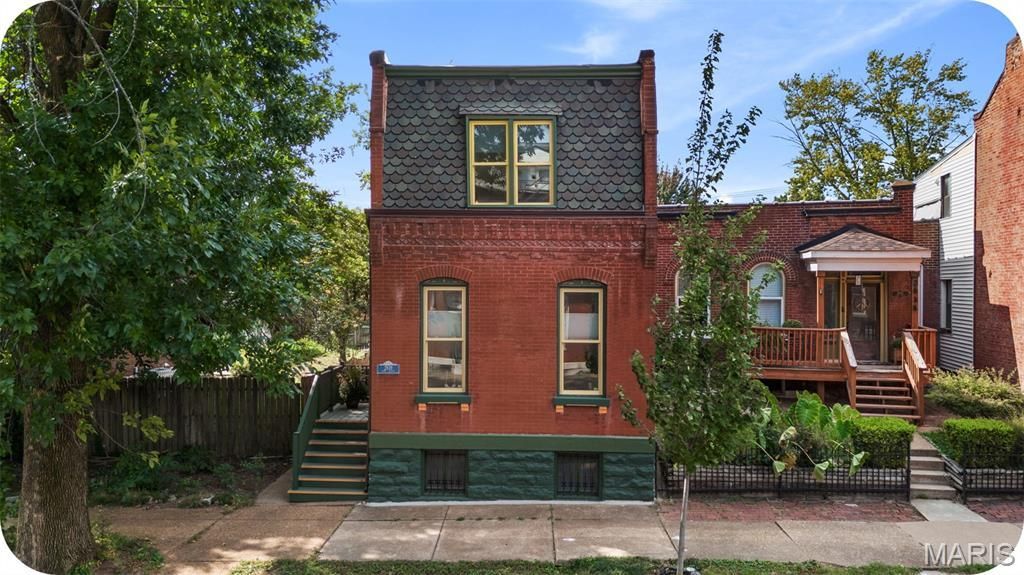
OPEN SUNDAY 1-3. Benton Park Historic Beauty. Best of both worlds: a gorgeous historic exterior paired with a fresh, contemporary interior. Every detail has been thoughtfully executed and then meticulously cared for, creating a home that feels both timeless and totally current. From the moment you step inside, you'll be smitten. The open living and dining layout is filled with natural light from tall historic windows, complemented by gleaming hardwood floors and beautiful built-in shelving and storage. Even the main-floor full bath brings the charm-trendy & adorable. The gourmet kitchen is a showstopper, featuring sleek two-toned cabinetry with crisp white 42 uppers and warm wood-finish lowers. A stylish island with breakfast bar seating stays with the home, offering the perfect spot for coffee, cocktails, or casual meals. With generous counter space, a timeless backsplash, and a large pantry, there's room for your microwave, espresso machine, juicer-and then some.Upstairs, the owner's suite feels like a true retreat, complete with an attached walk-in closet. Beautifully designed full bathroom features a separate clawfoot tub, walk-in shower, classic subway tile, and double sinks. Convenient second-floor laundry makes daily life a little easier, and the spacious second bedroom includes charming built-ins. Outside, enjoy a private fenced yard with a large patio-just in time for fall fire pit nights. There's space for Fido, garden beds, and outdoor entertaining. The large 2-car garage offers plenty of room for storage, tools, bikes, and all your hobbies. This home perfectly blends historic charm, great bones, and modern-day comfort in beloved Benton Park. Walk to neighborhood favorites like Venice Cafe, Frazer's, Sidney Street Cafe, Peacemaker, Gus' Pretzels, and Budweiser Brewery. Stylish, charming, and move-in ready-this one is a must-see. Come quick.
Property Features
Property Type: Residential - Single Family
Basement: Yes
Basement: Storage Space, Walk-Out Access
Cooling: Ceiling Fan(s), Central Air
Garage: 2
Heating: Forced Air, Natural Gas
Home Style: Bungalow, Historic
Lot Size: 0.07 Acres
Taxes: $4,914
Year Built: 1884
Feature Descriptions
Appliances: Stainless Steel Appliance(s), Dishwasher, Disposal, Dryer, Gas Oven, Refrigerator, Washer, Gas Water Heater
Days on Site: 5
Exterior: Brick
Lot: Level
Parcel#: 1415-00-0380-0
Sewer: Public Sewer
SQFT. Above Grade: 1564
Utilities: Electricity Connected, Natural Gas Connected, Sewer Connected, Water Connected
Water: Public
Local Schools
High School: Roosevelt High
Middle School: Long Middle Community Ed. Center
Elementary School: Sigel Elem. Comm. Ed. Center
School District: St Louis City
Listed By / Shown By
Listed By
Agency Name: Garcia Properties
Shown By
Agent Name: Tricia Tialdo
Agent Phone: (618) 593-2983
Agency Title: Strano & Associates

Estimate Your Payment
Estimated Payment
$ 1,239.94 per month $734.21 Principal & Interest $409.50 Property Tax $96.22 Homeowner's InsuranceChange Payment Information





Member Participants (and their affiliated licensees, if applicable) shall indicate on their websites that IDX information is provided exclusively for consumers’ personal non-commercial use, that it may not be used for any purpose other than to identify prospective properties consumers may be interested in purchasing, that the data is deemed reliable but is not guaranteed by MLS GRID, and that the use of the MLS GRID Data may be subject to an end user license agreement prescribed by the Member Participant’s applicable MLS if any and as amended from time to time. MLS GRID may, at its discretion, require use of other disclaimers as necessary to protect Member Participant, and/or their MLS from liability.
Based on information submitted to the MLS GRID. All data is obtained from various sources and may not have been verified by broker or MLS GRID. Supplied Open House Information is subject to change without notice. All information should be independently reviewed and verified for accuracy. Properties may or may not be listed by the office/agent presenting the information.
Privacy Policy / DMCA Notice / ADA Accessibility


This site is hosted, designed and copyright
© 1994 - 2026 by
Delta Media Group, Inc. -- Patent Pending --
2839 Lemp Avenue | MLS# 26063765
This single family home located at 2839 Lemp Avenue, Saint Louis, MO 63118 is currently listed for sale with an asking price of $329,900. This property was built in 1884 and has 2 bedrooms and 2 full baths with 1564 sq. ft. Lemp Avenue is located in the Durant Tr Add subdivision within the St Louis City school district. Search Durant Tr Add real estate on ttialdo.strano.com today.