



BEDS0
BATHS
SQUARE FEET4,536
MLS#26064528
STATUSActive
PROPERTY TYPEMulti Unit - Multiple
SUBDIVISIONLanes
SCHOOLSt Louis City
Property Description
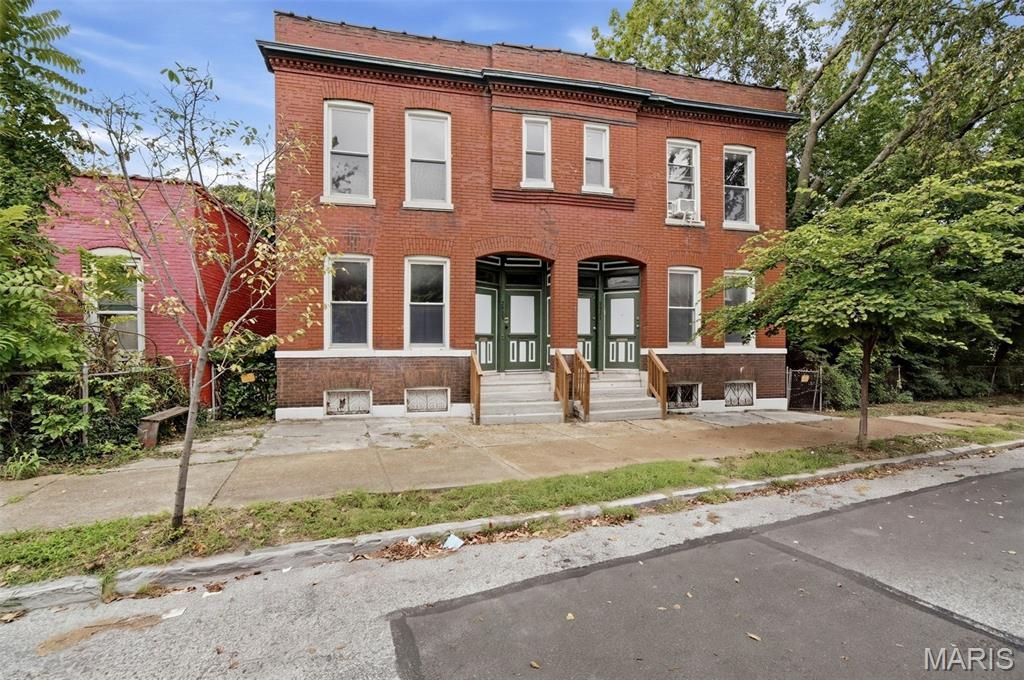
Historic four-family building and alley house in Tower Grove East. Many major capital improvements have already been done, including sewer repair (2018), all new windows and most exterior doors (2019), refinished hardwood floors throughout (2018-2022), new TPO Roof (December 2024), New 6 Gutter & Fascia Board (August 2025). Bonus two story alley house conveys AS-IS and has been fully gutted. Alley house comes with approved plans from licensed architect. Tall basement ceilings present an opportunity to expand the finished footprint of the home. Buyer to verify any required permits or variances needed for renovation of alley house.Optimally located a 15 minute walk to south grand, 10 minute walk to Fox Park, easy access to 44 and 55. Excellent house-hacking opportunity. Bring your vision and schedule a showing today.
Property Features
Property Type: Multi Unit - Multiple
Basement: Interior Entry, Walk-Out Access
Cooling: Central Air, Window Unit(s)
Heating: Forced Air, Gas
Home Style: Historic
Lot Size: 0.15 Acres
Roof Type: Flat
Taxes: $2,700
Year Built: 1891
Feature Descriptions
Appliances: Stainless Steel Appliance(s)
Days on Site: 2
Exterior: Brick
Lot: City Lot, Near Public Transit
Parcel#: 2000-00-0140-0
SQFT. Above Grade: 4536
Window: Double Pane Windows, ENERGY STAR Qualified Windows, Insulated Windows, Low Emissivity Windows
Local Schools
High School: Roosevelt High
Middle School: Fanning Middle Community Ed.
Elementary School: Shenandoah Elem.
School District: St Louis City
Listed By / Shown By
Listed By
Agency Name: RedKey Realty Leaders Circa
Shown By
Agent Name: Tricia Tialdo
Agent Phone: (618) 593-2983
Agency Title: Strano & Associates

Estimate Your Payment
Estimated Payment
$ 1,320.00 per month $968.12 Principal & Interest $225.00 Property Tax $126.88 Homeowner's InsuranceChange Payment Information





Member Participants (and their affiliated licensees, if applicable) shall indicate on their websites that IDX information is provided exclusively for consumers’ personal non-commercial use, that it may not be used for any purpose other than to identify prospective properties consumers may be interested in purchasing, that the data is deemed reliable but is not guaranteed by MLS GRID, and that the use of the MLS GRID Data may be subject to an end user license agreement prescribed by the Member Participant’s applicable MLS if any and as amended from time to time. MLS GRID may, at its discretion, require use of other disclaimers as necessary to protect Member Participant, and/or their MLS from liability.
Based on information submitted to the MLS GRID. All data is obtained from various sources and may not have been verified by broker or MLS GRID. Supplied Open House Information is subject to change without notice. All information should be independently reviewed and verified for accuracy. Properties may or may not be listed by the office/agent presenting the information.
Privacy Policy / DMCA Notice / ADA Accessibility


This site is hosted, designed and copyright
© 1994 - 2026 by
Delta Media Group, Inc. -- Patent Pending --
2921 Pennsylvania Avenue | MLS# 26064528
This multi-family property located at 2921 Pennsylvania Avenue, Saint Louis, MO 63118 is currently listed for sale with an asking price of $435,000. Pennsylvania Avenue is located within the St Louis City school district. Search Saint Louis real estate on ttialdo.strano.com today.