



BEDS4
BATHS2 full 1 partial
SQUARE FEET2,376
MLS#26040508
STATUSActive Under Contract
PROPERTY TYPEResidential - Single Family
SUBDIVISIONLincolnshire Sub
SCHOOLBelle Valley DIST 119
Property Description
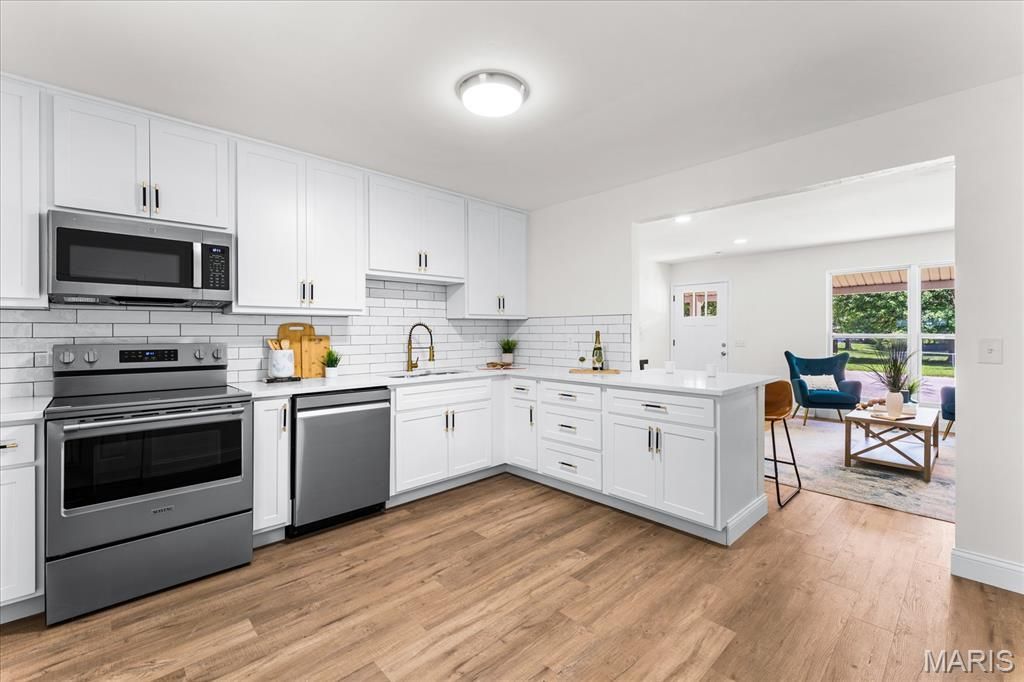
Welcome to 3001 W Blvd in Belleville! Situated on a spacious corner lot, this completely renovated 4-bedroom, 3-bath ranch offers the perfect blend of modern updates and functional living space. From top to bottom, this home has been thoughtfully remodeled and is move-in ready.The stunning new kitchen features quartz countertops, a breakfast bar, and all-new stainless steel appliances, making it the perfect space for cooking and entertaining. The main level boasts new luxury vinyl plank flooring throughout, fresh paint, updated fixtures, and beautifully remodeled bathrooms with stylish tile tub and shower surrounds. The primary bedroom includes a convenient private half bath ensuite. Relax and unwind in the sun-drenched sunroom, an ideal space for morning coffee or evening reading.The finished basement adds incredible versatility with new carpet, a full bath, laundry area, and a bonus room that could easily serve as a 5th bedroom, office, or hobby space. Relax and unwind in the spacious family room highlighted by a beautiful new electric fireplace with tile surround.Additional updates include new windows, new siding, updated plumbing and electrical, and the home will come with a passed county occupancy inspection for added peace of mind. Outside, you'll find a large level yard, oversized carport, and bonus storage shed, providing plenty of space for vehicles, storage, and outdoor enjoyment.Don't miss your opportunity to own this beautifully updated home in a convenient Belleville location! Buyers and Buyers agents to verify all data. Offer deadline 7/5/26 at 10am.
Property Features
Property Type: Residential - Single Family
Basement: Bathroom, Finished, Full, Sump Pump
Basement: Yes
Cooling: Ceiling Fan(s), Central Air
Garage: 1 car attached
Heating: Forced Air
Home Style: Ranch
Lot Size: 0.25 Acres
Roof Type: Shingle
Taxes: $4,200
Year Built: 1973
Feature Descriptions
Appliances: Stainless Steel Appliance(s), Dishwasher, Microwave, Free-Standing Electric Range
Days on Site: 32
Exterior: Aluminum Siding, Brick
Fireplace: Family Room
Lot: Back Yard, City Lot, Corner Lot, Few Trees, Front Yard, Level
Lot Dimensions: 90.57-131.35-90-121.33
Parcel#: 08-23.0-403-001
Parking: Additional Parking, Asphalt, Attached, Carport, Concrete, Enclosed, Garage, Garage Faces Front, Off Street, On Street
Sewer: Public Sewer
SQFT. Above Grade: 1188
SQFT. Below Grade: 1188
Utilities: Cable Available, Electricity Connected, Natural Gas Connected, Sewer Connected, Water Connected
Water: Public
Room Sizes
Living Room: 17.5x13.9
Kitchen: 12.5x11.1
Bathroom 2: 7.4x5
Primary Bedroom: 15.1x10
Primary Bathroom: 5x4
Bedroom 2: 10.5x9.4
Bedroom 3: 11.8x10.3
Bedroom 4: 13.4x10.5
Family Room: 20x12
Great Room: 26.9x13.9
Office: 26x14.5
Bathroom 3: 13x8.6
Sunroom: 12x14
Local Schools
High School: Belleville High School-East
Middle School: BELLE VALLEY DIST 119
Elementary School: BELLE VALLEY DIST 119
School District: Belle Valley DIST 119
Listed By / Shown By
Listed By
Agency Name: RE/MAX Preferred
Shown By
Agent Name: Tricia Tialdo
Agent Phone: (618) 593-2983
Agency Title: Strano & Associates

Estimate Your Payment
Estimated Payment
$ 979.06 per month $556.17 Principal & Interest $350.00 Property Tax $72.89 Homeowner's InsuranceChange Payment Information





Member Participants (and their affiliated licensees, if applicable) shall indicate on their websites that IDX information is provided exclusively for consumers’ personal non-commercial use, that it may not be used for any purpose other than to identify prospective properties consumers may be interested in purchasing, that the data is deemed reliable but is not guaranteed by MLS GRID, and that the use of the MLS GRID Data may be subject to an end user license agreement prescribed by the Member Participant’s applicable MLS if any and as amended from time to time. MLS GRID may, at its discretion, require use of other disclaimers as necessary to protect Member Participant, and/or their MLS from liability.
Based on information submitted to the MLS GRID. All data is obtained from various sources and may not have been verified by broker or MLS GRID. Supplied Open House Information is subject to change without notice. All information should be independently reviewed and verified for accuracy. Properties may or may not be listed by the office/agent presenting the information.
Privacy Policy / DMCA Notice / ADA Accessibility


This site is hosted, designed and copyright
© 1994 - 2026 by
Delta Media Group, Inc. -- Patent Pending --
3001 West Boulevard | MLS# 26040508
This single family home located at 3001 West Boulevard, Belleville, IL 62221 is currently listed for sale with an asking price of $249,900. This property was built in 1973 and has 4 bedrooms and 2 full and 1 partial baths with 2376 sq. ft. West Boulevard is located in the Lincolnshire Sub subdivision within the Belle Valley DIST 119 school district. Search Lincolnshire Sub real estate on ttialdo.strano.com today.