



BEDS3
BATHS2 full
SQUARE FEET1,404
MLS#26047662
STATUSActive
PROPERTY TYPEResidential - Single Family
SUBDIVISIONCountry Manor 2nd Sub
SCHOOLHighland DIST 5
Property Description
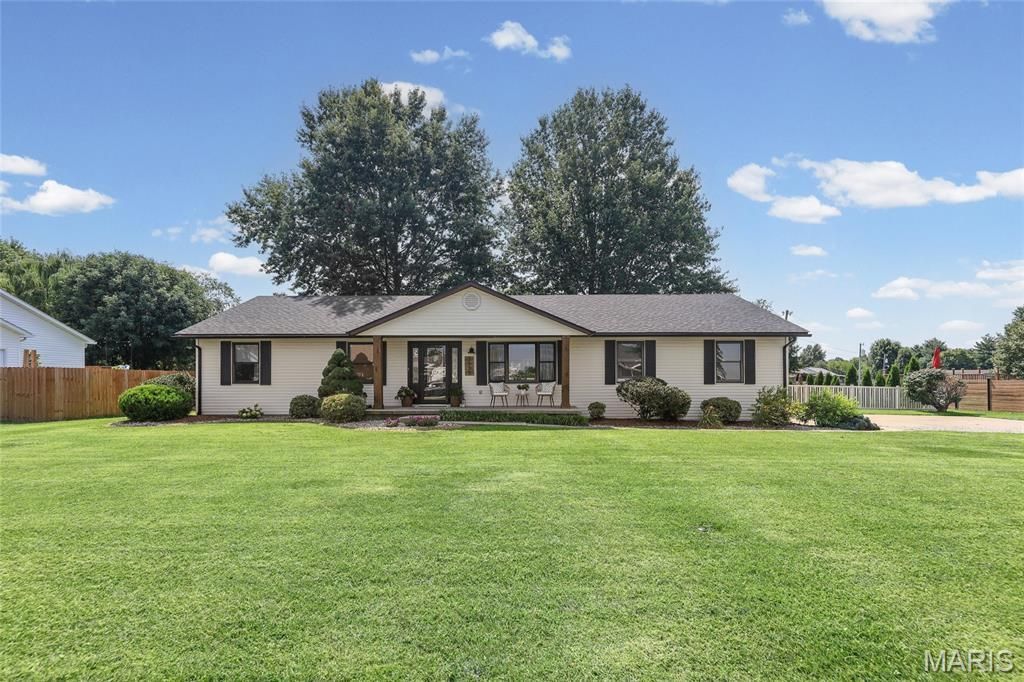
Welcome to 3535 Pierland Drive, Pocahontas! This three bed, two bath home is picture perfect and ready to move right in! Imagine sipping coffee or tea as you start your day on the dreamy covered front porch. The front door welcomes you into the invitingly open living room, dining, and kitchen. To the right of the dining area is the laundry room, full bath, and access to the garage. To the left is the hallway for the bedrooms and second bathroom. This lovely home has been completely renovated since 2019 in all the right ways from the detailed walls to the expansive kitchen. Could you even fill all those cabinets?? The massive countertop space just beckons you to roll out cookies and prepare loaves of sourdough!Step out through the sliding glass doors beyond the dining room to relax and entertain on your 12x16 composite back deck (built in 2007). You'll love the ease of maintaining a level back yard completely enclosed with vinyl fencing. Mature shade trees and beautiful landscaping make the whole space cozy even though it's so spacious.The oversized two-car garage has room for everything! The floor in the attic space above has even been reinforced for additional storage. Additionally, a new roof was installed in April 2025 and the crawl space vapor barrier replaced in Aug 2023.This one is going to go quickly, my friends! Contact your favorite agent for a private showing (beginning Thurs) or attend the OPEN HOUSE this Sunday, August 2nd from 1-4pm.professional photos to be posted by Friday.
Property Features
Property Type: Residential - Single Family
Basement: Crawl Space
Cooling: Ceiling Fan(s), Central Air, Electric
Garage: 2 car attached
Heating: Forced Air, Natural Gas
Home Style: Ranch, Traditional
Lot Size: 0.39 Acres
Taxes: $3,785
Year Built: 1990
Feature Descriptions
Appliances: Dishwasher, Microwave, Electric Oven, Electric Range, Refrigerator, Gas Water Heater
Days on Site: 3
Exterior: Vinyl Siding
Lot: Back Yard
Lot Dimensions: 127X132X128X135
Parcel#: 02-2-18-23-07-201-034
Parking: Concrete, Garage Door Opener, Garage Faces Side, Gravel, Off Street
Sewer: Aerobic Septic
SQFT. Above Grade: 1404
Water: Public
Local Schools
High School: Highland
Middle School: HIGHLAND DIST 5
Elementary School: HIGHLAND DIST 5
School District: Highland DIST 5
Listed By / Shown By
Listed By
Agency Name: Keller Williams Marquee
Shown By
Agent Name: Tricia Tialdo
Agent Phone: (618) 593-2983
Agency Title: Strano & Associates

Estimate Your Payment
Estimated Payment
$ 944.72 per month $556.39 Principal & Interest $315.42 Property Tax $72.92 Homeowner's InsuranceChange Payment Information





Member Participants (and their affiliated licensees, if applicable) shall indicate on their websites that IDX information is provided exclusively for consumers’ personal non-commercial use, that it may not be used for any purpose other than to identify prospective properties consumers may be interested in purchasing, that the data is deemed reliable but is not guaranteed by MLS GRID, and that the use of the MLS GRID Data may be subject to an end user license agreement prescribed by the Member Participant’s applicable MLS if any and as amended from time to time. MLS GRID may, at its discretion, require use of other disclaimers as necessary to protect Member Participant, and/or their MLS from liability.
Based on information submitted to the MLS GRID. All data is obtained from various sources and may not have been verified by broker or MLS GRID. Supplied Open House Information is subject to change without notice. All information should be independently reviewed and verified for accuracy. Properties may or may not be listed by the office/agent presenting the information.
Privacy Policy / DMCA Notice / ADA Accessibility


This site is hosted, designed and copyright
© 1994 - 2026 by
Delta Media Group, Inc. -- Patent Pending --
3535 Pierland Drive | MLS# 26047662
This single family home located at 3535 Pierland Drive, Pocahontas, IL 62275 is currently listed for sale with an asking price of $250,000. This property was built in 1990 and has 3 bedrooms and 2 full baths with 1404 sq. ft. Pierland Drive is located in the Country Manor 2nd Sub subdivision within the Highland DIST 5 school district. Search Country Manor 2nd Sub real estate on ttialdo.strano.com today.