



BEDS0
BATHS
SQUARE FEET1,440
MLS#26061323
STATUSPending
PROPERTY TYPEMulti Unit - Multiple
SUBDIVISIONRock Road Terrace Amd Blk 16 Lts 1
SCHOOLPattonville R-III
Property Description
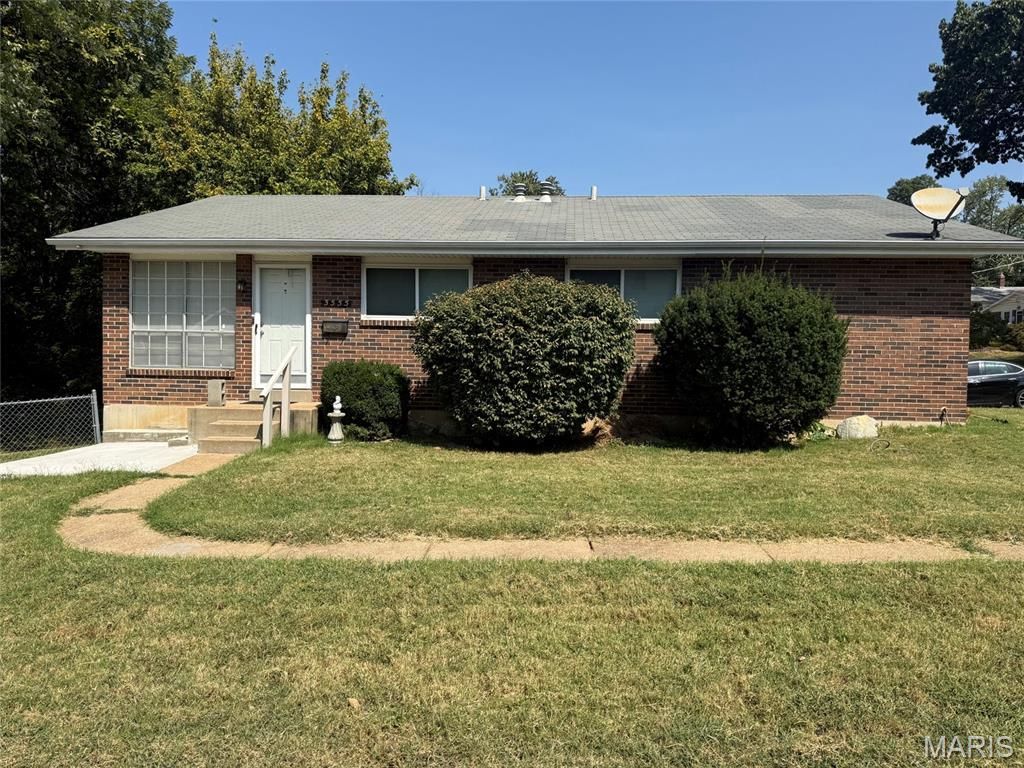
INVESTMENT OPPORTUNITY! This fully occupied duplex offers immediate income and strong cash-flow potential at an attractive price point. Each unit features 2 bedrooms, 1 full bath, and its own separate full basement, providing tenants with additional storage and usable space. Both units are currently rented, generating a combined $1,958 per month in rental income.Unit 3557 has been updated with new carpet, an updated kitchen, and an updated bathroom. Additional improvements include updated water heaters and HVAC systems. Outside, the property features a fully fenced yard for added privacy and convenience.Offered at $199,900, this property is a great opportunity for an investor looking to add a fully rented, income-producing duplex to their portfolio. With tenants already in place and rental income from day one, this one is ready to go. Schedule your showing today!
Property Features
Property Type: Multi Unit - Multiple
Basement: Yes
Basement: Concrete, Full, Unfinished
Cooling: Central Air
Heating: Forced Air, Natural Gas
Home Style: Ranch, Traditional
Lot Size: 0.19 Acres
Roof Type: Architectural Shingle
Taxes: $4,094
Year Built: 1980
Feature Descriptions
Appliances: Dryer, Gas Range, Refrigerator, Washer
Days on Site: 19
Exterior: Brick
Fencing: Back Yard
Laundry: In Basement
Parcel#: 13M-52-1860
Parking: Driveway, Off Street
Parking Notes: Driveway, Off Street
SQFT. Above Grade: 1440
Units: 2
Water: Public
Local Schools
High School: Pattonville Sr. High
Middle School: Holman Middle
Elementary School: Briar Crest Elem.
School District: Pattonville R-III
Listed By / Shown By
Listed By
Agency Name: Gateway Real Estate
Shown By
Agent Name: Tricia Tialdo
Agent Phone: (618) 593-2983
Agency Title: Strano & Associates

Estimate Your Payment
Estimated Payment
$ 844.36 per month $444.89 Principal & Interest $341.17 Property Tax $58.30 Homeowner's InsuranceChange Payment Information





Member Participants (and their affiliated licensees, if applicable) shall indicate on their websites that IDX information is provided exclusively for consumers’ personal non-commercial use, that it may not be used for any purpose other than to identify prospective properties consumers may be interested in purchasing, that the data is deemed reliable but is not guaranteed by MLS GRID, and that the use of the MLS GRID Data may be subject to an end user license agreement prescribed by the Member Participant’s applicable MLS if any and as amended from time to time. MLS GRID may, at its discretion, require use of other disclaimers as necessary to protect Member Participant, and/or their MLS from liability.
Based on information submitted to the MLS GRID. All data is obtained from various sources and may not have been verified by broker or MLS GRID. Supplied Open House Information is subject to change without notice. All information should be independently reviewed and verified for accuracy. Properties may or may not be listed by the office/agent presenting the information.
Privacy Policy / DMCA Notice / ADA Accessibility


This site is hosted, designed and copyright
© 1994 - 2026 by
Delta Media Group, Inc. -- Patent Pending --
3555 High Drive | MLS# 26061323
This multi-family property located at 3555 High Drive, Saint Ann, MO 63074 is currently listed for sale with an asking price of $199,900. High Drive is located within the Pattonville R-III school district. Search Saint Ann real estate on ttialdo.strano.com today.