



BEDS2
BATHS2 full 1 partial
SQUARE FEET1,460
MLS#26065306
STATUSActive
PROPERTY TYPEResidential - Condominium
SUBDIVISIONLindell Add 02
SCHOOLSt Louis City
Property Description
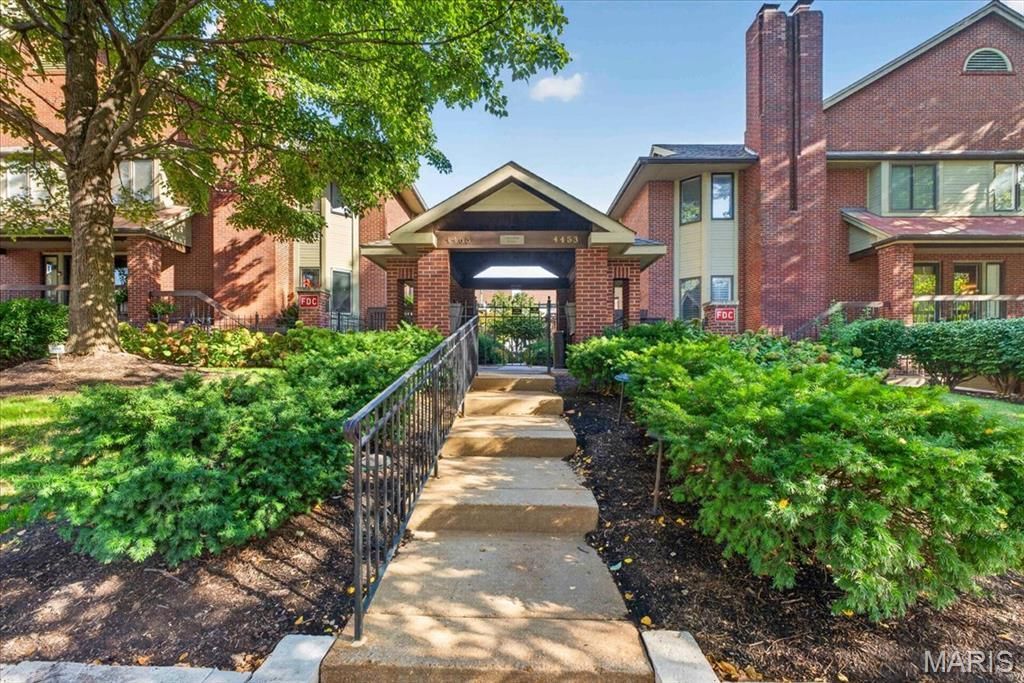
What's your special time of day? If it's mornings, you can spend them with coffee and your iPad on one of the most perfectly shaded terraces you have ever seen, overlooking the bicyclists and dogwalkers as they busy on by. Early afternoons? Then how about a quiet lunch or snack with a cool iced tea and a great book? Evenings? Well, that would be a rewarding glass of wine and a recap of the day. Nighttime? Cocktails and quiet conversation! Whatever your outdoor spirit is, this lovely CWE condo has you covered with this terrace, as well as a pool and one of the most walkable neighborhoods in town. This property is about who you are, what you've accomplished, and how you choose to reward yourself. It's about lifestyle packaged in a beautiful split-level 2 bedroom, 2.5 bath condo that happens to be in the most dynamic neighborhood in the bi-state area! Imagine walking to any one of the acclaimed restaurants in the area when your culinary creativity would like a night off. Or to brunch at Kingside Diner after a hard week and you really just want to read the paper, be waited on, and watch all the people. Neighborhood shopping with out-of-town guests. A nightcap at an authentic-feeling Parisian back-alley wine bistro. Living here is an experience. It has personality. You could fall in love. It also has everything you need to live in this world. Updated kitchen. In-unit laundry. Hardwood floors - and a two-car garage, which around here is worth its weight in gold. Two fully finished levels plus room for a home office, or just breathing room. Gated West Pine Terrace with a community pool, $485/mo HOA, and the whole CWE at your feet. And of course, that terrace! Come fall in love.
Property Features
Property Type: Residential - Condominium
Basement: Yes
Basement: 8 ft + Pour
Cooling: Central Air
Garage: 2
Heating: Forced Air
Home Style: Contemporary, Split Level
Taxes: $4,950
Year Built: 1985
Feature Descriptions
Association Amenities: Common Ground, Outside Management, Parking, Pool, Storage
Exterior: Brick
Fireplace: Bedroom, Decorative, Living Room
HOA Fee: $485/ Monthly
Lot: City Lot, Garden, Landscaped, Natural Foliage, Near Golf Course, Near Park, Near Public Transit
Parcel#: 3900-00-0390-0
Sewer: Public Sewer
SQFT. Above Grade: 1460
Utilities: Cable Available
Water: Public
Local Schools
High School: Roosevelt High
Middle School: Fanning Middle Community Ed.
Elementary School: Adams Elem.
School District: St Louis City
Listed By / Shown By
Listed By
Agency Name: RE/MAX Results
Shown By
Agent Name: Tricia Tialdo
Agent Phone: (618) 593-2983
Agency Title: Strano & Associates

Estimate Your Payment
Estimated Payment
$ 1,371.31 per month $847.72 Principal & Interest $412.50 Property Tax $111.10 Homeowner's InsuranceChange Payment Information





Member Participants (and their affiliated licensees, if applicable) shall indicate on their websites that IDX information is provided exclusively for consumers’ personal non-commercial use, that it may not be used for any purpose other than to identify prospective properties consumers may be interested in purchasing, that the data is deemed reliable but is not guaranteed by MLS GRID, and that the use of the MLS GRID Data may be subject to an end user license agreement prescribed by the Member Participant’s applicable MLS if any and as amended from time to time. MLS GRID may, at its discretion, require use of other disclaimers as necessary to protect Member Participant, and/or their MLS from liability.
Based on information submitted to the MLS GRID. All data is obtained from various sources and may not have been verified by broker or MLS GRID. Supplied Open House Information is subject to change without notice. All information should be independently reviewed and verified for accuracy. Properties may or may not be listed by the office/agent presenting the information.
Privacy Policy / DMCA Notice / ADA Accessibility


This site is hosted, designed and copyright
© 1994 - 2026 by
Delta Media Group, Inc. -- Patent Pending --
4453 West Pine Boulevard, Unit 1 | MLS# 26065306
This condo located at 4453 West Pine Boulevard, Unit 1, Saint Louis, MO 63108 is currently listed for sale with an asking price of $380,900. This property was built in 1985 and has 2 bedrooms and 2 full and 1 partial baths with 1460 sq. ft. West Pine Boulevard, Unit 1 is located in the Lindell Add 02 subdivision within the St Louis City school district. Search Lindell Add 02 real estate on ttialdo.strano.com today.