



BEDS3
BATHS2 full 1 partial
SQUARE FEET3,053
MLS#26064805
STATUSActive
PROPERTY TYPEResidential - Single Family
SUBDIVISIONNine Oaks
SCHOOLLebanon R-III
Property Description
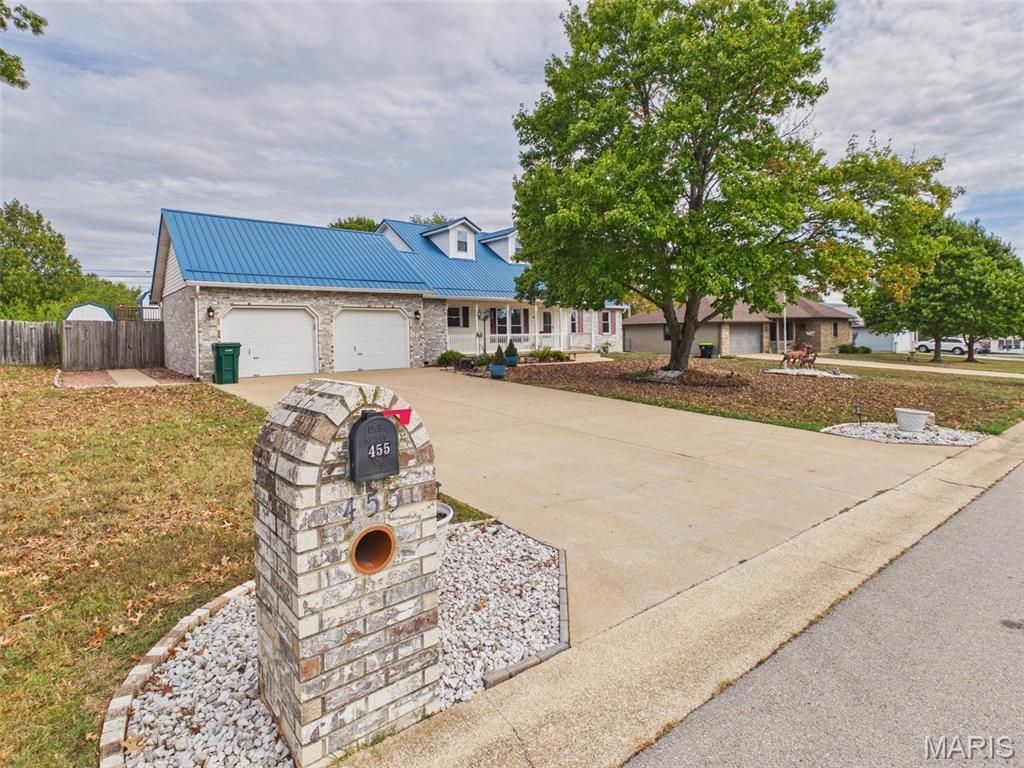
Space, character, and incredible versatility come together in this beautiful two-story home on Lebanon's south side! Built in 1992 and offering approximately 3,053 square feet of finished living space, this well-maintained property features 3 bedrooms, 2.5 bathrooms, an oversized two-car garage, and an impressive collection of indoor and outdoor living spaces.Step inside to a welcoming entryway with an elegant staircase, beautiful wood flooring, and a spacious living area. The formal dining room features crown molding, an attractive chandelier, and beautiful built-in cabinetry. The kitchen offers stone countertops, abundant cabinetry, a pantry, convenient built-in desk area, and some updated stainless steel appliances, including a convection oven. A half bathroom is conveniently located just off the kitchen.The thoughtfully designed main-level primary suite is separated from the upstairs bedrooms, offering privacy and convenience. The recently remodeled primary bathroom, generous walk-in closet, additional closet space, and dedicated dressing area make this suite especially appealing. A connecting laundry room features a built-in ironing board and provides convenient access to the screened outdoor living area.Upstairs, you'll find two generously sized bedrooms, excellent closet space, and a full bathroom with convenient access from the adjoining hallway and bedroom area. Architectural dormers bring character and natural light to the upper level.One of this home's most impressive features is the expansive screened-in patio! Stretching along the rear of the home, this exceptional outdoor living space features ceiling fans, lighting, a retractable sunshade and multiple access points with doggy doors already built in. Whether you're entertaining guests, enjoying your morning coffee with your four legged friends or relaxing next to your pool on a summer evening- this space offers tremendous flexibility and comfort with privacy to spare.The oversized two-car garage provides additional workbench space, a storm shelter, and convenient rear access to the backyard. Outside, the approximately 0.30-acre property features a private fenced backyard, multiple storage areas, a large playhouse, and a separate finished workshop with electricity. The workshop offers approximately 176 square feet of additional space for hobbies, projects, or creative pursuits.Situated on an attractive, well-maintained street within Lebanon city limits, this property offers convenient access to Interstate 44, shopping, restaurants, and everyday amenities.With its generous living areas, distinctive architectural details, private primary suite, exceptional screened patio, and versatile outdoor improvements, 455 Jessie offers an outstanding combination of space, comfort, and functionality. Schedule your private showing and discover everything this property has to offer!
Property Features
Property Type: Residential - Single Family
Cooling: Central Air
Garage: 2 car attached
Heating: Electric
Home Style: Ranch
Lot Size: 0.32 Acres
Taxes: $1,713
Year Built: 1992
Feature Descriptions
Days on Site: 3
Exterior: Brick Veneer, Vinyl Siding
Lot: Back Yard, City Lot
Parcel#: 13-6.0-13-003-012-010.000
Sewer: Public Sewer
SQFT. Above Grade: 3053
Utilities: Cable Connected, Electricity Connected, Phone Available, Sewer Connected, Water Connected
Water: Public
Local Schools
High School: Lebanon Sr. High
Middle School: Lebanon Middle School
Elementary School: Lebanon RIII
School District: Lebanon R-III
Listed By / Shown By
Listed By
Agency Name: Ozark Empire Realty
Shown By
Agent Name: Tricia Tialdo
Agent Phone: (618) 593-2983
Agency Title: Strano & Associates

Estimate Your Payment
Estimated Payment
$ 897.67 per month $667.45 Principal & Interest $142.75 Property Tax $87.47 Homeowner's InsuranceChange Payment Information





Member Participants (and their affiliated licensees, if applicable) shall indicate on their websites that IDX information is provided exclusively for consumers’ personal non-commercial use, that it may not be used for any purpose other than to identify prospective properties consumers may be interested in purchasing, that the data is deemed reliable but is not guaranteed by MLS GRID, and that the use of the MLS GRID Data may be subject to an end user license agreement prescribed by the Member Participant’s applicable MLS if any and as amended from time to time. MLS GRID may, at its discretion, require use of other disclaimers as necessary to protect Member Participant, and/or their MLS from liability.
Based on information submitted to the MLS GRID. All data is obtained from various sources and may not have been verified by broker or MLS GRID. Supplied Open House Information is subject to change without notice. All information should be independently reviewed and verified for accuracy. Properties may or may not be listed by the office/agent presenting the information.
Privacy Policy / DMCA Notice / ADA Accessibility


This site is hosted, designed and copyright
© 1994 - 2026 by
Delta Media Group, Inc. -- Patent Pending --
455 Jessie Street | MLS# 26064805
This single family home located at 455 Jessie Street, Lebanon, MO 65536 is currently listed for sale with an asking price of $299,900. This property was built in 1992 and has 3 bedrooms and 2 full and 1 partial baths with 3053 sq. ft. Jessie Street is located in the Nine Oaks subdivision within the Lebanon R-III school district. Search Nine Oaks real estate on ttialdo.strano.com today.