



BEDS2
BATHS2 full
SQUARE FEET2,700
MLS#26045503
STATUSActive
PROPERTY TYPEResidential - Condominium
SUBDIVISIONLindell Add 02
SCHOOLSt Louis City
Property Description
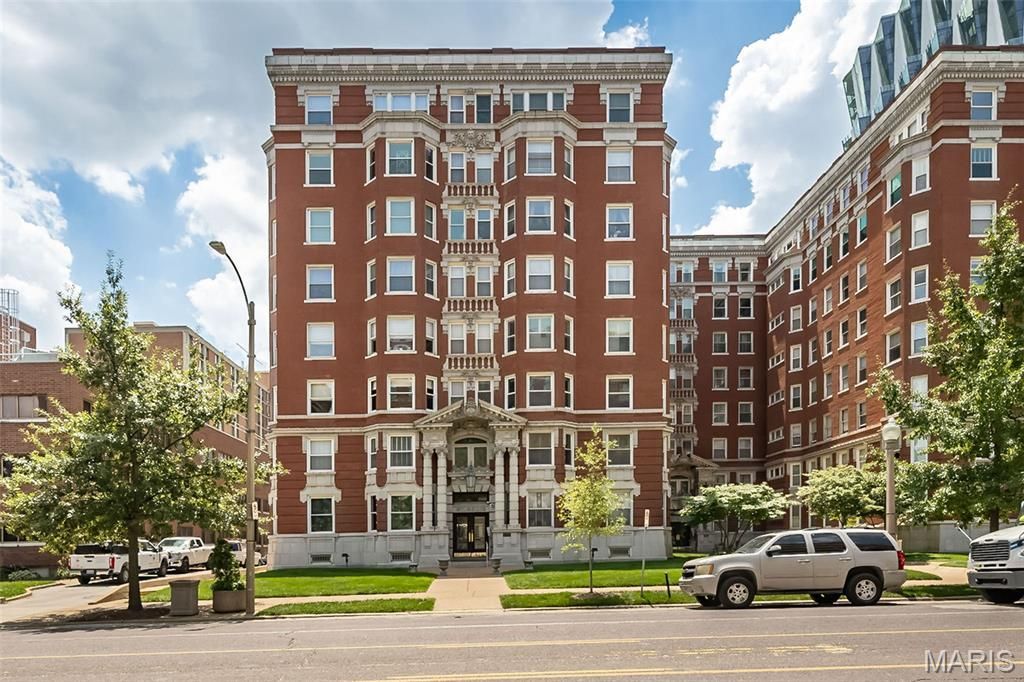
Stunning St Regis Apartment with 2 Bedroom, 2 Bath and 2700 sq ft and tons of windows! This is a co-op building so please review the ADDITION REMARKS specifically as they relate to the monthly HOA fees for more details. Since 1911 when the first residents moved in, the St. Regis has been synonymous with gracious urban living. In recent years, incoming residents have recognized the potential of the generous interiors to accommodate lifestyles while maintaining the dignity and detail of the original architect's vision. This spacious apartment is light-filled and airy with expansive views to the east and the privacy that comes with the seventh-floor location in the building. Located one half block from the north-east corner of Forest Park and directly opposite the Chase Park Plaza Hotel and cinema, the St. Regis is widely regarded as a premier high-rise residential address in St. Louis' Central West End which in turn is a hub of activity as one of St. Louis's historic neighborhoods. The St. Regis consists of forty-eight (48) spacious owner-occupied apartments in three adjoining courts. Two apartments on each floor share a common entry foyer with access to the passenger elevator and the front stairwell.Located on the seventh floor on the east side of the east court, this apartment offers unobstructed views east along Lindell Boulevard towards the city from every room. The Continental Life Building in Grand Center, the Cathedral Basilica and other St. Louis buildings city are visible. The Gateway Arch can be seen from the master bedroom. The front room of the apartment also faces north, and is opposite the Chase Park Plaza Cinema marquis. (You can see what's on at the movies.)ADDITIONAL REMARKS: HOA includes $1321, property taxes $296, some insurance $209 and $525 for payment of a loan (paid off in 2035) for new elevators, roof, plumbing and tuckpointing. There are no other special assessments expected to be levied. This is a co-op building, not a condominium. Buyer purchases certificate of stock in the corporation. Contracts will be contingent on St. Regis Board of approval of buyer. (Buyer provides a financial statement for review and must have a minimum of 20% down. ) If approved, the buyer receives an occupancy agreement for this private apartment.
Property Features
Property Type: Residential - Condominium
Basement: Yes
Basement: Unfinished, Walk-Out Access
Cooling: Central Air
Garage: 1
Heating: Forced Air
Home Style: Historic
Lot Size: 0.94 Acres
Taxes: $0
Year Built: 1903
Feature Descriptions
Appliances: Stainless Steel Appliance(s), Gas Cooktop, Dishwasher, Disposal, Dryer, Microwave, Built-In Electric Oven, Refrigerator, Vented Exhaust Fan, Washer
Association Amenities: Association Management, Barbecue, Elevator(s), Outside Management, Parking, Storage
Days on Site: 82
Fireplace: Living Room
HOA Fee: $2350/ Monthly
Lot: City Lot
Parcel#: 3883-00-0020-0
Parking: Off Street, Parking Lot, Private, Secured
Sewer: Public Sewer
SQFT. Above Grade: 2700
Utilities: Cable Available
Water: Public
Room Sizes
Living Room: 34x16
Den: 18x15
Kitchen: 26x11
Dining Room: 16x16
Bedroom: 20x18
Bathroom: 10x7
Bedroom 2: 16x9
Bathroom 2: 10x7
Local Schools
High School: Roosevelt High
Middle School: Long Middle Community Ed. Center
Elementary School: Adams Elem.
School District: St Louis City
Listed By / Shown By
Listed By
Agency Name: RE/MAX Results
Shown By
Agent Name: Tricia Tialdo
Agent Phone: (618) 593-2983
Agency Title: Strano & Associates

Estimate Your Payment
Estimated Payment
$ 1,205.75 per month $1,066.05 Principal & Interest $0.00 Property Tax (data not provided by mls) $139.71 Homeowner's InsuranceChange Payment Information





Member Participants (and their affiliated licensees, if applicable) shall indicate on their websites that IDX information is provided exclusively for consumers’ personal non-commercial use, that it may not be used for any purpose other than to identify prospective properties consumers may be interested in purchasing, that the data is deemed reliable but is not guaranteed by MLS GRID, and that the use of the MLS GRID Data may be subject to an end user license agreement prescribed by the Member Participant’s applicable MLS if any and as amended from time to time. MLS GRID may, at its discretion, require use of other disclaimers as necessary to protect Member Participant, and/or their MLS from liability.
Based on information submitted to the MLS GRID. All data is obtained from various sources and may not have been verified by broker or MLS GRID. Supplied Open House Information is subject to change without notice. All information should be independently reviewed and verified for accuracy. Properties may or may not be listed by the office/agent presenting the information.
Privacy Policy / DMCA Notice / ADA Accessibility


This site is hosted, designed and copyright
© 1994 - 2026 by
Delta Media Group, Inc. -- Patent Pending --
4944 Lindell Boulevard, Unit 7E | MLS# 26045503
This condo located at 4944 Lindell Boulevard, Unit 7E, Saint Louis, MO 63108 is currently listed for sale with an asking price of $479,000. This property was built in 1903 and has 2 bedrooms and 2 full baths with 2700 sq. ft. Lindell Boulevard, Unit 7E is located in the Lindell Add 02 subdivision within the St Louis City school district. Search Lindell Add 02 real estate on ttialdo.strano.com today.