



BEDS3
BATHS2 full
SQUARE FEET1,248
MLS#26065015
STATUSPending
PROPERTY TYPEResidential - Single Family
SUBDIVISIONHarvest Acres
SCHOOLFrancis Howell R-III
Property Description
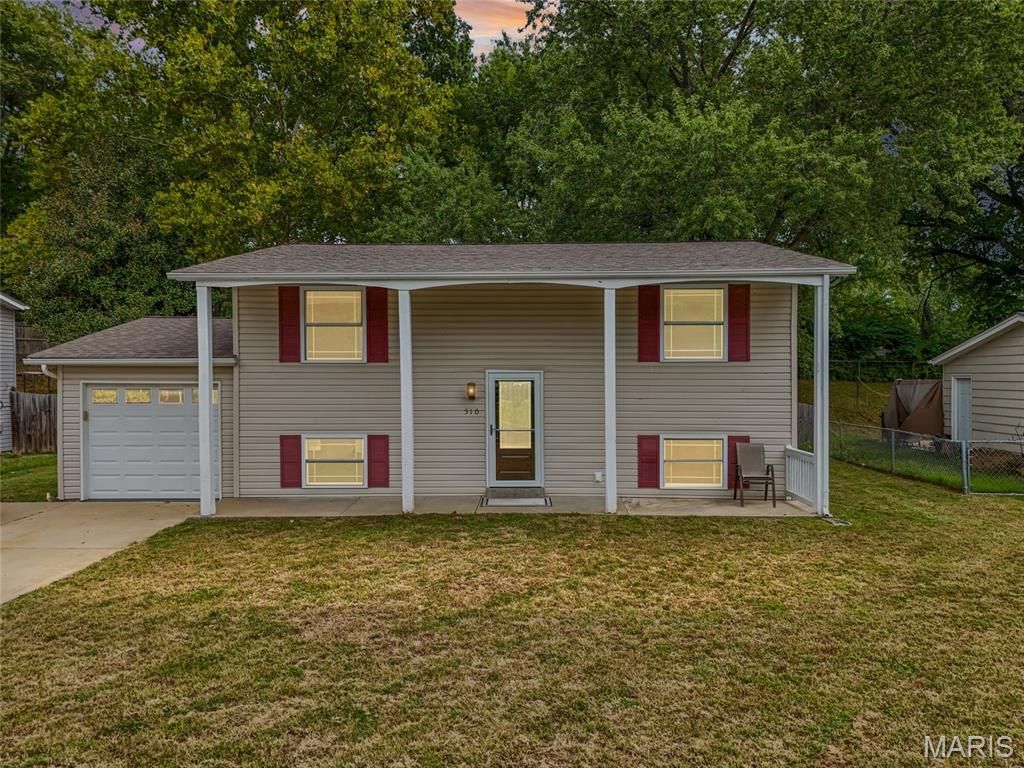
Welcome to 510 Keeney Drive, a 3-bedroom, 2-full-bath split-level home in St. Charles County where the big-ticket work is already done and the rest of the story is yours to write. Picture a summer evening on the composite deck, shade from mature trees overhead, the fenced back yard backing to a wooded tree line. Now step inside.The main level is move-in ready. Wood floors run through the open living room and dining area, where a sliding door puts the deck one step from the table. The updated kitchen pairs warm wood cabinets and a mosaic tile backsplash with newer stainless-steel appliances, including a gas range with double oven, a dishwasher, a microwave and a French-door refrigerator that stays with the home. The updated full bath features a tiled tub and shower with glass doors, and the primary bedroom offers crown molding, recessed lighting, a ceiling fan and a walk-in closet with a built-in closet system.The upgrades that cost the most are behind you: a high-efficiency Trane furnace and central air (2018), replacement windows (about 2021), a roof about eight years old, a newer gas water heater, new water lines and waste stack, and a sewer line scoped clear.Downstairs, the partially finished lower level adds real sweat-equity potential. A finished bedroom and a second full bath with a walk-in tiled shower are ready now. A third bedroom is framed and drywalled and ready for finishing, and a 12' x 23' recreation room has drywall hung with the first coat applied, giving you a family room, home office or media room finished your way. A strong fit for renovation financing, investors and buyers ready to add value.Outside, enjoy the attached 1-car garage, concrete driveway with off-street parking, covered front porch, storage shed and a fully fenced back yard on a 0.175-acre lot. No HOA. Located in the Harvest Acres subdivision of unincorporated St. Charles County, in the Francis Howell R-III School District, with quick access to shopping, dining and the highway.Sold as-is; the seller will make no repairs. Bring your vision and schedule your private tour today.
Property Features
Property Type: Residential - Single Family
Basement: Yes
Basement: Bathroom, Daylight/Lookout, Partially Finished, Full, Interior Entry, Sleeping Area
Cooling: Central Air, Electric
Garage: 1 car attached
Heating: Forced Air, Natural Gas
Home Style: Split Foyer
Lot Size: 0.17 Acres
Roof Type: Shingle
Taxes: $3,321
Year Built: 1969
Amenities
Ceiling Fan(s)
Crown Molding
Dining/Living Room Combo
Entrance Foyer
Laminate Counters
Recessed Lighting
Shower
Smart Thermostat
Tub
Walk-In Closet(s)
Feature Descriptions
Appliances: Stainless Steel Appliance(s), Dishwasher, Disposal, Humidifier, Ice Maker, Plumbed For Ice Maker, Microwave, Double Oven, Free-Standing Gas Range, Free-Standing Refrigerator, Gas Water Heater
Days on Site: 1
Exterior: Frame, Vinyl Siding
Lot: Adjoins Wooded Area, Back Yard, Front Yard, Gentle Sloping, Interior Lot, Rectangular Lot, Some Trees
Lot Dimensions: 64 x 119
Parcel#: 3-0115-4089-01-0020.0000000
Parking: Attached, Concrete, Driveway, Garage, Garage Faces Front, Off Street
Sewer: Public Sewer
SQFT. Above Grade: 832
SQFT. Below Grade: 416
Utilities: Electricity Connected, Natural Gas Connected, Sewer Connected, Water Connected
Water: Public
Room Sizes
Living Room: 15x14
Dining Room: 6x8
Kitchen: 9x8
Primary Bedroom: 11x19
Bathroom: 5x7
Bedroom 2: 11x9
Bedroom 3: 10x11
Bathroom 2: 5x11
Recreation Room: 12x23
Local Schools
High School: Francis Howell Central High
Middle School: Hollenbeck Middle
Elementary School: Central Elem.
School District: Francis Howell R-III
Listed By / Shown By
Listed By
Agency Name: RE/MAX Platinum
Shown By
Agent Name: Tricia Tialdo
Agent Phone: (618) 593-2983
Agency Title: Strano & Associates

Estimate Your Payment
Estimated Payment
$ 842.88 per month $500.53 Principal & Interest $276.75 Property Tax $65.60 Homeowner's InsuranceChange Payment Information





Member Participants (and their affiliated licensees, if applicable) shall indicate on their websites that IDX information is provided exclusively for consumers’ personal non-commercial use, that it may not be used for any purpose other than to identify prospective properties consumers may be interested in purchasing, that the data is deemed reliable but is not guaranteed by MLS GRID, and that the use of the MLS GRID Data may be subject to an end user license agreement prescribed by the Member Participant’s applicable MLS if any and as amended from time to time. MLS GRID may, at its discretion, require use of other disclaimers as necessary to protect Member Participant, and/or their MLS from liability.
Based on information submitted to the MLS GRID. All data is obtained from various sources and may not have been verified by broker or MLS GRID. Supplied Open House Information is subject to change without notice. All information should be independently reviewed and verified for accuracy. Properties may or may not be listed by the office/agent presenting the information.
Privacy Policy / DMCA Notice / ADA Accessibility


This site is hosted, designed and copyright
© 1994 - 2026 by
Delta Media Group, Inc. -- Patent Pending --
510 Keeney Drive | MLS# 26065015
This single family home located at 510 Keeney Drive, Saint Charles, MO 63304 is currently listed for sale with an asking price of $224,900. This property was built in 1969 and has 3 bedrooms and 2 full baths with 1248 sq. ft. Keeney Drive is located in the Harvest Acres subdivision within the Francis Howell R-III school district. Search Harvest Acres real estate on ttialdo.strano.com today.