



BEDS0
BATHS
SQUARE FEET3,196
MLS#26063886
STATUSActive
PROPERTY TYPEMulti Unit - Multiple
SUBDIVISIONJamestown Add
SCHOOLSt Louis City
Property Description
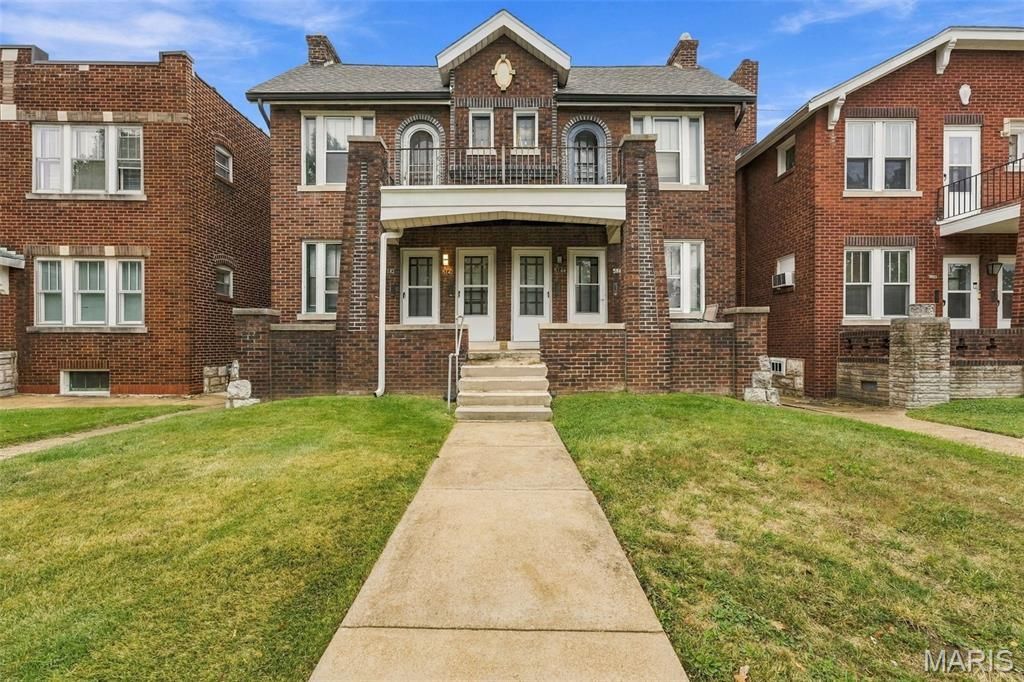
Handsome 4-family offered at an exceptional value in the ever popular Southampton neighborhood. Investors take note, the rents to price ratio on this property are better than most we've been seeing in today's market. This would be a great addition to your growing portfolio, or could be used by the savvy upcoming investor as a house-hack; living in one unit, while the other units' rents cover most (if not all) of your mortgage! Beautiful brick exterior with classic architectural details. Hardwood flooring throughout most of the units. Spacious kitchens with plenty of cabinet and counter space all have dishwashers, for tenant's convenience. Updated RUUD central HVAC in 2 of the units. Roof fully replaced in 2020. All four units have ducted central HVAC in place. PVC Plumbing stacks on both sides, and modern electrical service & panels. 4-car brick garage provides additional income potential. One of the first floor units has undergone a recent make ready and is now available for a new tenant, or owner / investor. Easy access to Tower Grove Park, Hwy 44 & 64, Barnes, SLU, WashU, with dozens of local dining and entertainment options. Don't miss out on this exciting opportunity in a great location! Call today to schedule your private tour!
Property Features
Property Type: Multi Unit - Multiple
Cooling: Central Air
Garage: 4
Heating: Forced Air, Gas
Home Style: Historic
Lot Size: 0.11 Acres
Roof Type: Architectural Shingle
Taxes: $4,017
Year Built: 1928
Feature Descriptions
Days on Site: 3
Exterior: Brick, Stone
Parcel#: 5768-00-0110-0
Water: Public
Local Schools
High School: Roosevelt High
Middle School: Long Middle Community Ed. Center
Elementary School: Buder Elem.
School District: St Louis City
Listed By / Shown By
Listed By
Agency Name: Epique Realty
Shown By
Agent Name: Tricia Tialdo
Agent Phone: (618) 593-2983
Agency Title: Strano & Associates

Estimate Your Payment
Estimated Payment
$ 1,303.88 per month $856.84 Principal & Interest $334.75 Property Tax $112.29 Homeowner's InsuranceChange Payment Information





Member Participants (and their affiliated licensees, if applicable) shall indicate on their websites that IDX information is provided exclusively for consumers’ personal non-commercial use, that it may not be used for any purpose other than to identify prospective properties consumers may be interested in purchasing, that the data is deemed reliable but is not guaranteed by MLS GRID, and that the use of the MLS GRID Data may be subject to an end user license agreement prescribed by the Member Participant’s applicable MLS if any and as amended from time to time. MLS GRID may, at its discretion, require use of other disclaimers as necessary to protect Member Participant, and/or their MLS from liability.
Based on information submitted to the MLS GRID. All data is obtained from various sources and may not have been verified by broker or MLS GRID. Supplied Open House Information is subject to change without notice. All information should be independently reviewed and verified for accuracy. Properties may or may not be listed by the office/agent presenting the information.
Privacy Policy / DMCA Notice / ADA Accessibility


This site is hosted, designed and copyright
© 1994 - 2026 by
Delta Media Group, Inc. -- Patent Pending --
5142 Eichelberger Street | MLS# 26063886
This multi-family property located at 5142 Eichelberger Street , Saint Louis, MO 63109 is currently listed for sale with an asking price of $385,000. Eichelberger Street is located within the St Louis City school district. Search Saint Louis real estate on ttialdo.strano.com today.