


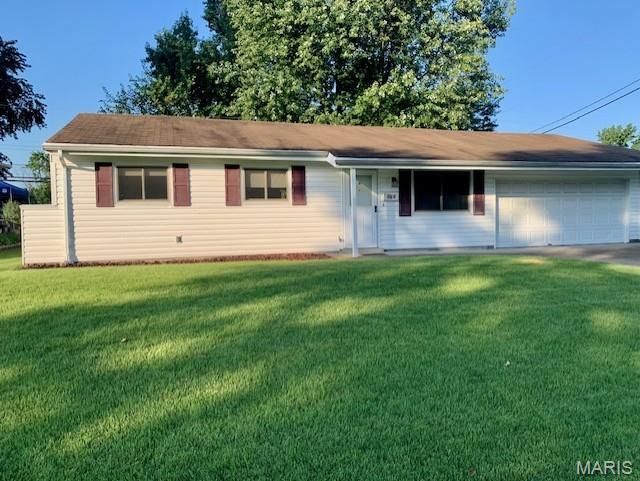

BEDS3
BATHS1 full 1 partial
SQUARE FEET936
MLS#26063012
STATUSPending
PROPERTY TYPEResidential - Single Family
SUBDIVISIONCentral Park West
SCHOOLHazelwood
Property Description
Step inside this beautifully refreshed home. From the moment you arrive, the covered porch offers a warm welcome and the perfect spot to enjoy a morning coffee. Once inside, you'll notice the seamless flow of brand-new luxury vinyl plank flooring that runs through every single room, offering a modern, cohesive look that's as durable as it is stylish. The entire interior has been treated with fresh paint, creating a bright and airy backdrop that's ready for your personal touch. The heart of the home features refreshed countertops and a brand-new stove and microwave, making the kitchen feel polished and ready for use. The layout includes three comfortable bedrooms and one-and-a-half baths, which have been updated with new vanities for a clean, contemporary feel. One level living gives you a main floor laundry closet. You can move in with total peace of mind knowing the heavy lifting is already done; both the HVAC system and the hot water heater are just two years old, ensuring efficiency and comfort. Outside, the fenced yard provides a dedicated space for outdoor activities, while the oversized two-car garage is a true standout for anyone needing extra room for hobbies or storage. Designed for easy, low-maintenance living without a basement to worry about, this turnkey property feels fresh from top to bottom. Come see how these thoughtful updates have completely transformed the space! Agent Owned.
Property Features
Property Type: Residential - Single Family
Basement: None
Cooling: Central Air
Garage: 2
Heating: Forced Air, Gas
Home Style: Ranch
Lot Size: 0.17 Acres
Taxes: $2,380
Year Built: 1960
Feature Descriptions
Days on Site: 10
Exterior: Vinyl Siding
Lot: Front Yard, Level, Some Trees
Parcel#: 06J-12-0422
Sewer: Public Sewer
SQFT. Above Grade: 936
Utilities: Cable Available
Water: Public
Local Schools
High School: Hazelwood Central High
Middle School: North Middle
Elementary School: Walker Elem.
School District: Hazelwood
Listed By / Shown By
Listed By
Agency Name: Coldwell Banker Realty - Gundaker
Shown By
Agent Name: Tricia Tialdo
Agent Phone: (618) 593-2983
Agency Title: Strano & Associates

Estimate Your Payment
Estimated Payment
$ 575.67 per month $333.61 Principal & Interest $198.33 Property Tax $43.72 Homeowner's InsuranceChange Payment Information





Member Participants (and their affiliated licensees, if applicable) shall indicate on their websites that IDX information is provided exclusively for consumers’ personal non-commercial use, that it may not be used for any purpose other than to identify prospective properties consumers may be interested in purchasing, that the data is deemed reliable but is not guaranteed by MLS GRID, and that the use of the MLS GRID Data may be subject to an end user license agreement prescribed by the Member Participant’s applicable MLS if any and as amended from time to time. MLS GRID may, at its discretion, require use of other disclaimers as necessary to protect Member Participant, and/or their MLS from liability.
Based on information submitted to the MLS GRID. All data is obtained from various sources and may not have been verified by broker or MLS GRID. Supplied Open House Information is subject to change without notice. All information should be independently reviewed and verified for accuracy. Properties may or may not be listed by the office/agent presenting the information.
Privacy Policy / DMCA Notice / ADA Accessibility


This site is hosted, designed and copyright
© 1994 - 2026 by
Delta Media Group, Inc. -- Patent Pending --
660 Central Parkway | MLS# 26063012
This single family home located at 660 Central Parkway, Florissant, MO 63031 is currently listed for sale with an asking price of $149,900. This property was built in 1960 and has 3 bedrooms and 1 full and 1 partial baths with 936 sq. ft. Central Parkway is located in the Central Park West subdivision within the Hazelwood school district. Search Central Park West real estate on ttialdo.strano.com today.