



BEDS4
BATHS2 full
SQUARE FEET1,698
MLS#26061585
STATUSActive
PROPERTY TYPEResidential - Single Family
SUBDIVISIONGartsides Add
SCHOOLSt Louis City
Property Description
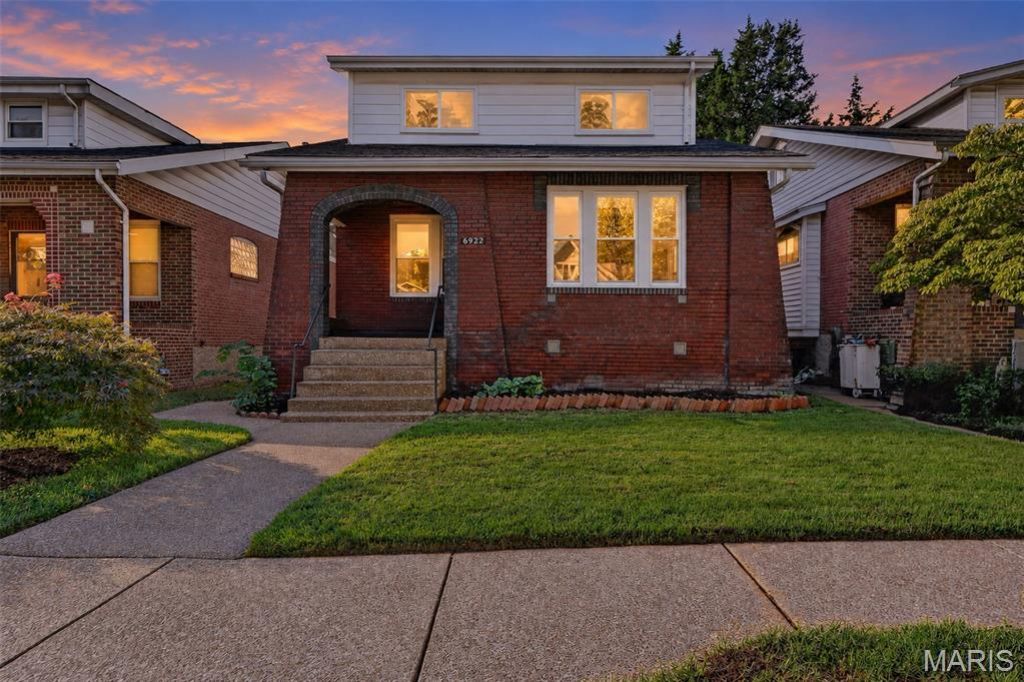
ELEGANT DESIGN AND STELLAR CRAFTSMANSHIP MEET LINDENWOOD PARK CHARM! This gorgeous 4-bedroom, 2-full-bath home offers nearly 1,700 square feet above grade, plus a clean, partially finished lower level with room to add even more living space if desired.From the moment you arrive, you'll fall in love with the curb appeal and welcoming front porch-perfect for enjoying your morning coffee. Step inside to find gleaming hardwood floors and a bright, inviting living room with two walls of windows that fill the space with natural light.This kitchen is truly the heart of this home, featuring a rich color palette, thoughtful design, quartz countertops, and beautiful finishes. Preparing meals and entertaining here will be a joy. The main floor also has two bedrooms and a full bath, creating a highly desirable and convenient floor plan.Just off the kitchen, the newly reconfigured flex space offers endless possibilities and can easily serve as a den, home office, second entertainment room, or cozy reading space. From here you overlook the level, green backyard, which is fully fenced and extends to 3 off-street parking spaces accessible from the alley.Upstairs, you'll find a spacious primary bedroom with its own full bath suite, common area, and a fourth bedroom-providing plenty of space for family, guests, or hobbies.This home has been thoughtfully updated and is truly move-in ready. 2026 updates include a new upstairs furnace and AC unit as part of the dual HVAC system, all-new windows, sewer lateral (from main stack to city main), 40-gallon water heater, refinished hardwood floors, a completely updated kitchen with appliances and quartz countertops, both renovated bathrooms, all-new lighting, fresh paint throughout, and new carpet upstairs.Situated on a beautiful, tree-lined street within walking distance of Lindenwood Park, this home combines neighborhood charm with convenient access to everything you need. You're just five minutes from Highway 44 and only a three-minute drive to Ted Drewes!Passing occupancy is complete-just move in and enjoy! Please see the uploaded feature sheet for additional details. Come see why this Lindenwood Park beauty could be your next home!
Property Features
Property Type: Residential - Single Family
Basement: Yes
Basement: Partially Finished, Full, Walk-Up Access
Cooling: Ceiling Fan(s), Central Air, Dual
Heating: Forced Air, Natural Gas
Home Style: Bungalow, Traditional
Lot Size: 0.13 Acres
Taxes: $2,898
Year Built: 1925
Feature Descriptions
Days on Site: 7
Exterior: Brick
Lot: Back Yard, Front Yard, Level
Parcel#: 5018-00-0150-0
Parking: Off Street
Sewer: Public Sewer
SQFT. Above Grade: 1698
Utilities: None
Water: Public
Local Schools
High School: Roosevelt High
Middle School: Long Middle Community Ed. Center
Elementary School: Mason Elem.
School District: St Louis City
Listed By / Shown By
Listed By
Agency Name: DRG - Delhougne Realty Group
Shown By
Agent Name: Tricia Tialdo
Agent Phone: (618) 593-2983
Agency Title: Strano & Associates

Estimate Your Payment
Estimated Payment
$ 1,311.32 per month $945.87 Principal & Interest $241.50 Property Tax $123.96 Homeowner's InsuranceChange Payment Information





Member Participants (and their affiliated licensees, if applicable) shall indicate on their websites that IDX information is provided exclusively for consumers’ personal non-commercial use, that it may not be used for any purpose other than to identify prospective properties consumers may be interested in purchasing, that the data is deemed reliable but is not guaranteed by MLS GRID, and that the use of the MLS GRID Data may be subject to an end user license agreement prescribed by the Member Participant’s applicable MLS if any and as amended from time to time. MLS GRID may, at its discretion, require use of other disclaimers as necessary to protect Member Participant, and/or their MLS from liability.
Based on information submitted to the MLS GRID. All data is obtained from various sources and may not have been verified by broker or MLS GRID. Supplied Open House Information is subject to change without notice. All information should be independently reviewed and verified for accuracy. Properties may or may not be listed by the office/agent presenting the information.
Privacy Policy / DMCA Notice / ADA Accessibility


This site is hosted, designed and copyright
© 1994 - 2026 by
Delta Media Group, Inc. -- Patent Pending --
6922 Marquette Avenue | MLS# 26061585
This single family home located at 6922 Marquette Avenue , Saint Louis, MO 63139 is currently listed for sale with an asking price of $425,000. This property was built in 1925 and has 4 bedrooms and 2 full baths with 1698 sq. ft. Marquette Avenue is located in the Gartsides Add subdivision within the St Louis City school district. Search Gartsides Add real estate on ttialdo.strano.com today.