



BEDS4
BATHS3 full 1 partial
SQUARE FEET3,480
MLS#26064790
STATUSActive
PROPERTY TYPEResidential - Single Family
SUBDIVISIONVlgs At Waldon Pond #5
SCHOOLFt Zumwalt R-II
Property Description
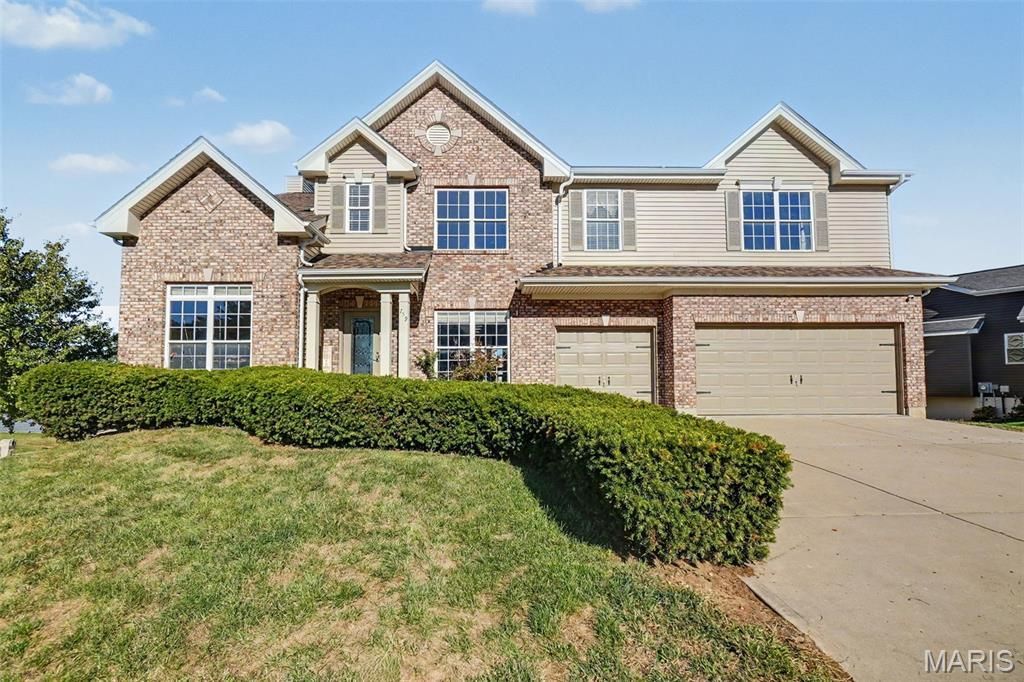
WELCOME HOME! This 4-bedroom, 3.5-bath two-story in OFallon has the curb appeal buyers notice from the street and the layout they keep talking about after the tour. Brick and siding and a three-car garage set the tone before you reach the front door. Inside, luxury vinyl plank, arched openings, and a black spindle staircase give the main level a finished, gathered feel without making everyday life complicated. The kitchen is built for those who love to cook. 42 cabinets, black stainless appliances, a walk-in pantry, and a butler's pantry mean the counters stay clear and the extras have a home. Hosting moves easily from the kitchen into the dining room and living spaces. A main-floor laundry and a mudroom handle the unglamorous part: backpacks, shoes, coats, and the weeknight pile that never quite makes it upstairs. The bedroom count is only half the story. A large loft upstairs is the room everyone claims first. It works as a playroom, a media space, a homework headquarters, or a quiet office when the rest of the house is full. The walk-out lower level opens onto a 10x10 patio, so coffee, homework breaks, and evening hangouts do not have to start on the main floor. Outside, the newer composite deck is sized for real use, with a 12x24 section and a 12x8 section for grilling, seating, and string lights. Smart irrigation keeps the lawn on a schedule, and a newer roof and siding mean two of the expensive updates are already behind you. Close to everyday O'Fallon errands, with a straight shot toward Highway 70, this is the house that feels complete the day you move in.
Property Features
Property Type: Residential - Single Family
Basement: Yes
Basement: 8 ft + Pour, Full, Roughed-In Bath, Sump Pump, Unfinished, Walk-Out Access
Cooling: Ceiling Fan(s), Central Air, Electric
Garage: 3 car attached
Heating: Natural Gas, Zoned
Home Style: Traditional
Lot Size: 0.24 Acres
Roof Type: Architectural Shingle
Taxes: $6,279
Year Built: 2005
Amenities
Butler Pantry
Ceiling Fan(s)
Eat-in Kitchen
Entrance Foyer
Kitchen Island
Open Floorplan
Separate Dining
Separate Shower
Soaking Tub
Walk-In Closet(s)
Walk-In Pantry
Feature Descriptions
Appliances: Gas Cooktop, Dishwasher, Disposal, Microwave, Built-In Electric Oven, Double Oven, Refrigerator, Gas Water Heater
Association Amenities: Common Ground
Days on Site: 1
Exterior: Brick Veneer, Vinyl Siding
Fireplace: Wood Burning
HOA Fee: $250/ Annually
Lot: Corner Lot, Sprinklers In Front, Sprinklers In Rear
Lot Dimensions: 101x112
Parcel#: 2-0050-8879-00-0086.0000000
Sewer: Public Sewer
SQFT. Above Grade: 3480
Utilities: Cable Available
Water: Public
Room Sizes
Family Room: 20x22
Kitchen: 12x15
Breakfast Room: 15x14
Dining Room: 11x15
Office: 12x11
Bathroom: 5x6
Mud Room: 6x7
Laundry: 6x9
Primary Bedroom: 25x20
Primary Bathroom: 14x12
Bedroom: 11x20
Bedroom 2: 14x11
Bedroom 3: 16x11
Bathroom: 5x11
Bathroom 2: 5x8
Loft: 18x19
Local Schools
High School: Ft. Zumwalt North High
Middle School: Ft. Zumwalt North Middle
Elementary School: J.L. Mudd/Forest Park
School District: Ft Zumwalt R-II
Listed By / Shown By
Listed By
Agency Name: Grassmuck Realty, LLC
Shown By
Agent Name: Tricia Tialdo
Agent Phone: (618) 593-2983
Agency Title: Strano & Associates

Estimate Your Payment
Estimated Payment
$ 1,779.35 per month $1,110.56 Principal & Interest $523.25 Property Tax $145.54 Homeowner's InsuranceChange Payment Information





Member Participants (and their affiliated licensees, if applicable) shall indicate on their websites that IDX information is provided exclusively for consumers’ personal non-commercial use, that it may not be used for any purpose other than to identify prospective properties consumers may be interested in purchasing, that the data is deemed reliable but is not guaranteed by MLS GRID, and that the use of the MLS GRID Data may be subject to an end user license agreement prescribed by the Member Participant’s applicable MLS if any and as amended from time to time. MLS GRID may, at its discretion, require use of other disclaimers as necessary to protect Member Participant, and/or their MLS from liability.
Based on information submitted to the MLS GRID. All data is obtained from various sources and may not have been verified by broker or MLS GRID. Supplied Open House Information is subject to change without notice. All information should be independently reviewed and verified for accuracy. Properties may or may not be listed by the office/agent presenting the information.
Privacy Policy / DMCA Notice / ADA Accessibility


This site is hosted, designed and copyright
© 1994 - 2026 by
Delta Media Group, Inc. -- Patent Pending --
759 Obrecht Lane | MLS# 26064790
This single family home located at 759 Obrecht Lane , O Fallon, MO 63366 is currently listed for sale with an asking price of $499,000. This property was built in 2005 and has 4 bedrooms and 3 full and 1 partial baths with 3480 sq. ft. Obrecht Lane is located in the Vlgs At Waldon Pond #5 subdivision within the Ft Zumwalt R-II school district. Search Vlgs At Waldon Pond #5 real estate on ttialdo.strano.com today.