



BEDS2
BATHS1 full 1 partial
SQUARE FEET1,152
MLS#26063800
STATUSActive
PROPERTY TYPEResidential - Single Family
SUBDIVISIONCharlack
SCHOOLRitenour
Property Description
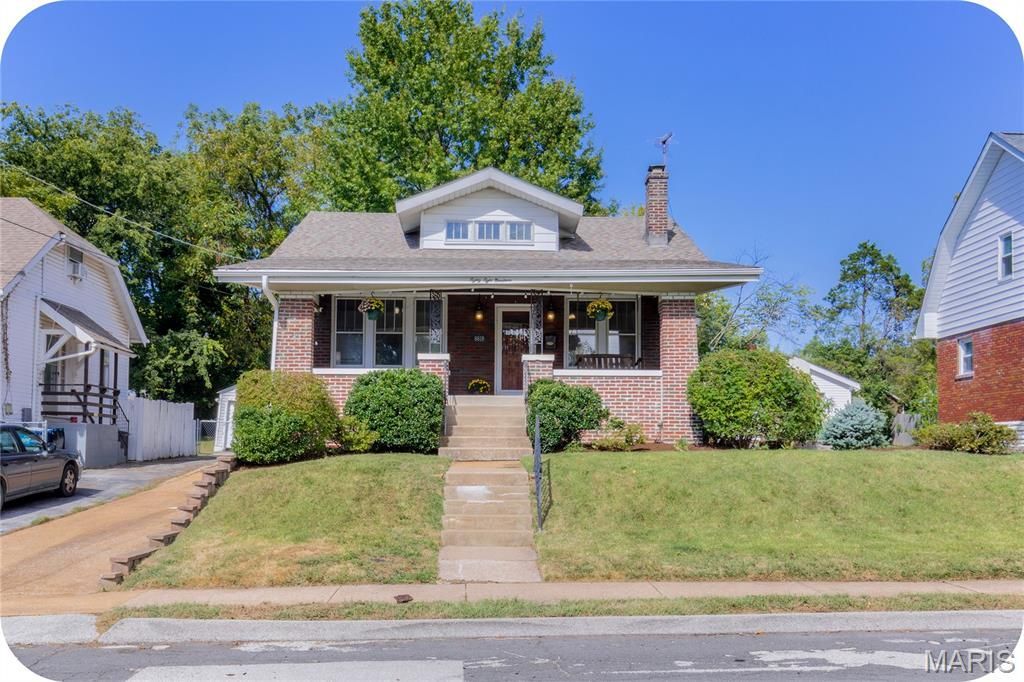
OPEN Sun. 10/11 1-3 p.m. Est. in 1925, 8819 Argyle is a quintessential brick bungalow that will fulfill all your historical yearnings of yesteryear with some significant updating where it counts! Homes in the past were often built with large front porches with the express aim of connecting people with their neighbors and this is exactly what this roomy, welcoming front porch beckons you to do: lounge and chat with your community as they walk by. Inside, note the original hardwoods in the very spacious living and dining rooms complete with a decorative fireplace. Next up, the bright kitchen charms with loads of cabinet space, updated appliances and a very convenient island with a breakfast bar (to stay with the home). In the rear, a lovely sunroom can function in many ways: office, yoga room, play area, you name it! Around the corner, two nice-sized bedrooms flank a full bathroom. Downstairs, plenty of storage abounds and another additional room next to a convenient half bath give another bonus space with lots of versatility! Now, the backyard is an absolute stand out feature as it is very large giving plenty of room for pick up soccer games or fall firepit nights. And it is right next to a long driveway with a two car garage as well. On top of all of this, the roof and gutters were replaced in 2022 along with new high efficiency HVAC installed and tuckpointing completed the same year. Attic insulation was added in 2024 and the list goes on! This home was meticulously cared for so that your to-do list only has two items: Move in and enjoy. :)
Property Features
Property Type: Residential - Single Family
Basement: Yes
Basement: Partially Finished
Cooling: Central Air
Garage: 2
Heating: Forced Air
Home Style: Traditional
Lot Size: 0.18 Acres
Taxes: $2,136
Year Built: 1925
Feature Descriptions
Appliances: Dishwasher, Dryer, Gas Range, Refrigerator, Washer
Days on Site: 1
Exterior: Brick
Fireplace: Decorative, Living Room
Lot: Level
Parcel#: 14K-21-1036
Sewer: Public Sewer
SQFT. Above Grade: 995
SQFT. Below Grade: 157
Utilities: Electricity Connected, Natural Gas Connected
Water: Public
Local Schools
High School: Ritenour Sr. High
Middle School: Ritenour Middle
Elementary School: Wyland Elem.
School District: Ritenour
Listed By / Shown By
Listed By
Agency Name: Garcia Properties
Shown By
Agent Name: Tricia Tialdo
Agent Phone: (618) 593-2983
Agency Title: Strano & Associates

Estimate Your Payment
Estimated Payment
$ 593.34 per month $367.22 Principal & Interest $178.00 Property Tax $48.13 Homeowner's InsuranceChange Payment Information





Member Participants (and their affiliated licensees, if applicable) shall indicate on their websites that IDX information is provided exclusively for consumers’ personal non-commercial use, that it may not be used for any purpose other than to identify prospective properties consumers may be interested in purchasing, that the data is deemed reliable but is not guaranteed by MLS GRID, and that the use of the MLS GRID Data may be subject to an end user license agreement prescribed by the Member Participant’s applicable MLS if any and as amended from time to time. MLS GRID may, at its discretion, require use of other disclaimers as necessary to protect Member Participant, and/or their MLS from liability.
Based on information submitted to the MLS GRID. All data is obtained from various sources and may not have been verified by broker or MLS GRID. Supplied Open House Information is subject to change without notice. All information should be independently reviewed and verified for accuracy. Properties may or may not be listed by the office/agent presenting the information.
Privacy Policy / DMCA Notice / ADA Accessibility


This site is hosted, designed and copyright
© 1994 - 2026 by
Delta Media Group, Inc. -- Patent Pending --
8819 Argyle Avenue | MLS# 26063800
This single family home located at 8819 Argyle Avenue , Overland, MO 63114 is currently listed for sale with an asking price of $165,000. This property was built in 1925 and has 2 bedrooms and 1 full and 1 partial baths with 1152 sq. ft. Argyle Avenue is located in the Charlack subdivision within the Ritenour school district. Search Charlack real estate on ttialdo.strano.com today.