


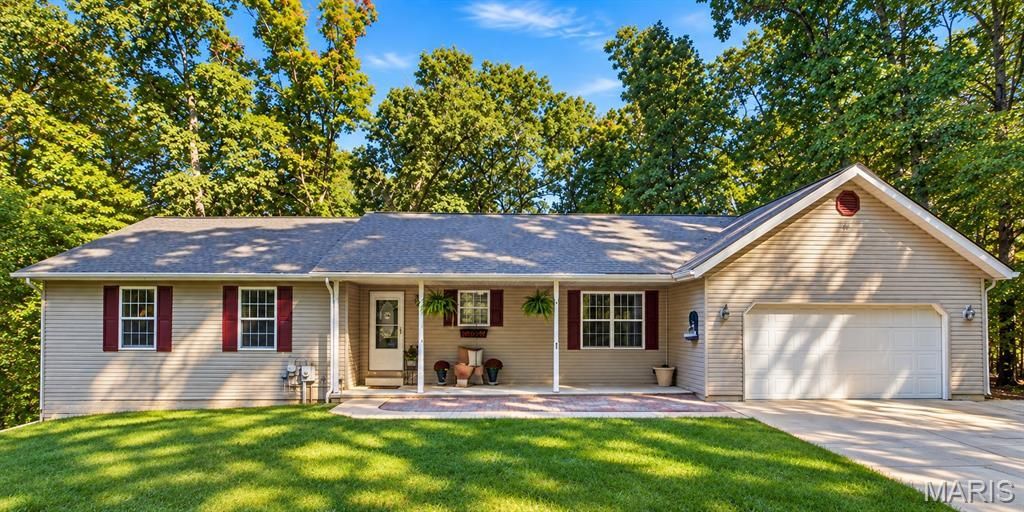

BEDS5
BATHS3 full
SQUARE FEET2,894
MLS#26063215
STATUSActive
PROPERTY TYPEResidential - Single Family
SUBDIVISIONLake Sherwood Estates
SCHOOLWashington
Property Description
Move in READY large Ranch home....Discover this well maintained single-family home located within the gated Lake Sherwood community in Marthasville, MO. This updated walkout ranch has a new roof spring of 2026 as well as newer HVAC, it features a 5-bedroom, 3-bathroom layout across nearly 3000 square feet of living space. The property adjoins a peaceful common ground wooded area, offering a private oasis feel. Main Level: Features a primary suite with a luxury bathroom (walk-in shower, ceramic tile, and wainscoting), luxury vinyl plank flooring, a remodeled kitchen with quartz countertops and stainless steel appliances, main-floor laundry hookups, and a covered deck with direct access to an oversized two-car garage. Finished Lower Level: Has a walkout basement with a covered patio ideal for multi-generational living or entertainment, complete with kitchenette, a full bathroom, a large living/recreational room, laundry room, 1 bedroom updated and newly added 5th bedroom and office/work out room to complete the lower level but still allowing the new homeowner to have sufficient storage space. Just in time to settle in before the holidays and enjoy all the beautiful scenery!!-Lake Sherwood Estates is a year-round, gated residential lake community situated across a beautifully preserved 1,200-acre natural setting in Marthasville, Missouri, roughly 47 miles northwest of St. Louis. Managed by a dedicated property owners association, this community places a strong emphasis on maintaining its peaceful woodland environment, low-density housing, and secure, community-oriented lifestyle. -Six stocked lakes ranging in size from 3 acres to 135 acres, offer opportunities for water skiing, fishing, swimming and pleasure boating. Fishing enthusiasts can catch bass, crappie, catfish, bluegill and red ear sunfish from any of our stocked lakes. Trout is stocked in one of the smaller lakes. All of our lakes are surrounded by wooded hillsides. Maintaining our natural woodland environment, including trees and wildlife, is a community priority. Woodpeckers, Baltimore Orioles, Great Blue Herons, deer, raccoons and foxes are just a few of the commonly seen wildlife species. -Our member only facilities include a community center, swimming pool, campground, snack bar (Memorial Day to Labor Day), volleyball courts, baseball field, parks, lakeside pavilions, public swimming docks and a marina.
Property Features
Property Type: Residential - Single Family
Basement: Yes
Basement: 8 ft + Pour, Bathroom, Concrete, Egress Window, Partially Finished, Full, Sleeping Area, Storage Space, Sump Pump, Walk-Out Access
Cooling: Central Air
Heating: Electric
Home Style: Ranch
Lot Size: 0.36 Acres
Roof Type: Architectural Shingle
Taxes: $2,199
Year Built: 1995
Feature Descriptions
Association Amenities: Association Management, Barbecue, Basketball Court, Beach Access, Beach Rights, Boat Dock, Boat Slip, Boating, Clubhouse, Common Ground, Gated, Lake, Marina, Park, Pickleball Court(s), Picnic Area, Playground, Pool, Powered Boats Allowed, Recreation Facilities, RV Parking, RV
Days on Site: 8
Exterior: Vinyl Siding
HOA Fee: $184/ Monthly
Lot: Adjoins Common Ground, Adjoins Wooded Area, Back Yard, Close to Clubhouse, Cul-De-Sac, Few Trees, Front Yard, Level, Near Park, Private, Some Trees
Parcel#: 12-12.0-1-01-012.000.000
Parking: Additional Parking, Concrete, Driveway, Garage, Garage Door Opener, Garage Faces Front, Gravel, Lighted, Off Street, Parking Pad
Sewer: Private Sewer
SQFT. Above Grade: 1644
SQFT. Below Grade: 1250
Utilities: Electricity Connected, Sewer Connected, Water Connected
Water: Community
Window: Blinds, Insulated Windows, Window Treatments
Room Sizes
Living Room: 16x15
Kitchen: 15x12
Breakfast Room: 9x12
Dining Room: 9x15
Primary Bedroom: 15x15
Bedroom 2: 12x11
Bedroom 3: 12x11
Bedroom 4: 15x11
Bedroom 5: 11x12
Office: 12x14
Recreation Room: 26x15
Other: 13x7
Bathroom 2: 7x8
Bathroom 3: 7x7
Local Schools
High School: Washington High
Middle School: Washington Middle
Elementary School: Augusta Elem.
School District: Washington
Listed By / Shown By
Listed By
Agency Name: Paradigm Realty
Shown By
Agent Name: Tricia Tialdo
Agent Phone: (618) 593-2983
Agency Title: Strano & Associates

Estimate Your Payment
Estimated Payment
$ 1,190.14 per month $890.23 Principal & Interest $183.25 Property Tax $116.67 Homeowner's InsuranceChange Payment Information





Member Participants (and their affiliated licensees, if applicable) shall indicate on their websites that IDX information is provided exclusively for consumers’ personal non-commercial use, that it may not be used for any purpose other than to identify prospective properties consumers may be interested in purchasing, that the data is deemed reliable but is not guaranteed by MLS GRID, and that the use of the MLS GRID Data may be subject to an end user license agreement prescribed by the Member Participant’s applicable MLS if any and as amended from time to time. MLS GRID may, at its discretion, require use of other disclaimers as necessary to protect Member Participant, and/or their MLS from liability.
Based on information submitted to the MLS GRID. All data is obtained from various sources and may not have been verified by broker or MLS GRID. Supplied Open House Information is subject to change without notice. All information should be independently reviewed and verified for accuracy. Properties may or may not be listed by the office/agent presenting the information.
Privacy Policy / DMCA Notice / ADA Accessibility


This site is hosted, designed and copyright
© 1994 - 2026 by
Delta Media Group, Inc. -- Patent Pending --
9 Nottingham Court | MLS# 26063215
This single family home located at 9 Nottingham Court, Marthasville, MO 63357 is currently listed for sale with an asking price of $400,000. This property was built in 1995 and has 5 bedrooms and 3 full baths with 2894 sq. ft. Nottingham Court is located in the Lake Sherwood Estates subdivision within the Washington school district. Search Lake Sherwood Estates real estate on ttialdo.strano.com today.