


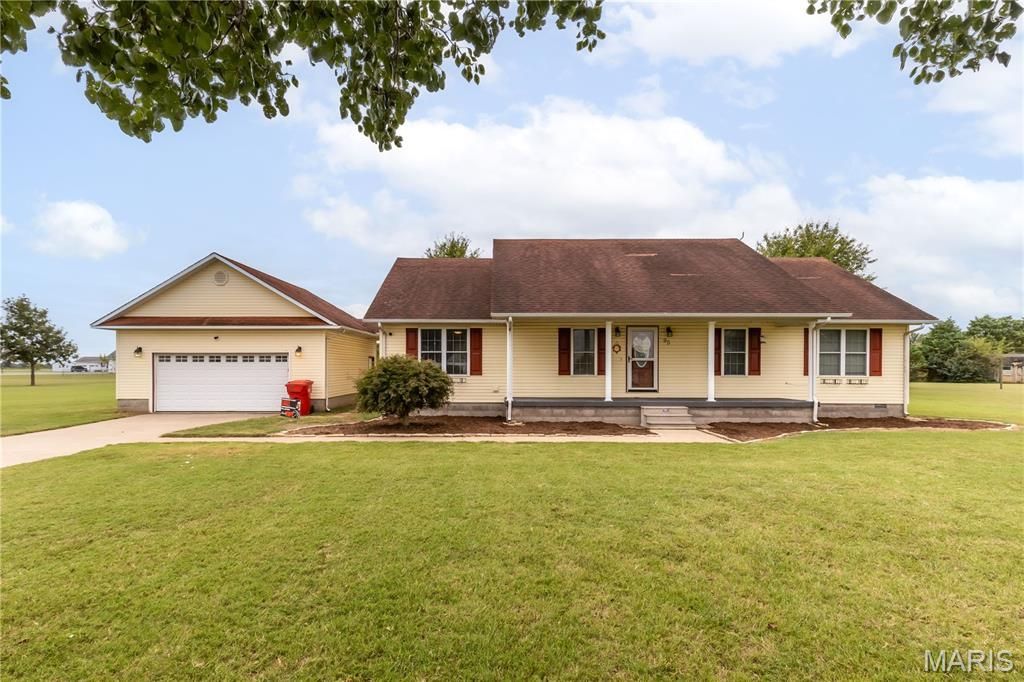

BEDS3
BATHS2 full
SQUARE FEET1,806
MLS#26061825
STATUSActive
PROPERTY TYPEResidential - Single Family
SUBDIVISIONDavid Aaron Morgan Addition
SCHOOLEast Prairie R-Ii
Property Description
Move in Ready!!! This home sits in an excellent neighborhood with a wonderful layout!! This 3 bedroom 2 full bath home sits on an acre of land outside city limits! You enter into a large living area with plenty of space to spread out for family events or social gatherings you may be hosting! There is a dining area right off the main living area or could also be used as an office or play area if you choose! Kitchen comes with all appliances and has lots of storage and counter top space if you love to cook! Off the kitchen is another formal dining area, but it could be used for an office or sitting area as well! The 3 bedrooms and bathrooms are located together in the home and all are spacious with large closets!! Beautiful, large front porch to sit on and drink your morning coffee, or a great patio area out back for those BBQ's! This home also has a one car detached garage with a ton of storage in it and in the attic area! Call for your private tour today!!!!
Property Features
Property Type: Residential - Single Family
Basement: None
Cooling: Central Air, Electric
Garage: 10
Heating: Electric, Forced Air
Home Style: Ranch
Lot Size: 1.01 Acres
Roof Type: Shingle
Taxes: $1,427
Year Built: 2004
Feature Descriptions
Appliances: Dishwasher, Disposal, Range, Refrigerator
Days on Site: 17
Exterior: Vinyl Siding
Lot: Back Yard, Cleared, Cul-De-Sac, Few Trees, Front Yard, Landscaped, Level, Some Trees
Lot Dimensions: 210 X 210
Parcel#: 14-3.0-007-00-001-0010.000
Sewer: Septic Tank
SQFT. Above Grade: 1806
Utilities: Electricity Connected, Water Connected
Water: Public
Local Schools
High School: East Prairie High School
Middle School: East Prairie Jr. High
Elementary School: East Prairie Elementary
School District: East Prairie R-Ii
Listed By / Shown By
Listed By
Agency Name: Silverthorn Realty
Shown By
Agent Name: Tricia Tialdo
Agent Phone: (618) 593-2983
Agency Title: Strano & Associates

Estimate Your Payment
Estimated Payment
$ 720.54 per month $531.91 Principal & Interest $118.92 Property Tax $69.71 Homeowner's InsuranceChange Payment Information





Member Participants (and their affiliated licensees, if applicable) shall indicate on their websites that IDX information is provided exclusively for consumers’ personal non-commercial use, that it may not be used for any purpose other than to identify prospective properties consumers may be interested in purchasing, that the data is deemed reliable but is not guaranteed by MLS GRID, and that the use of the MLS GRID Data may be subject to an end user license agreement prescribed by the Member Participant’s applicable MLS if any and as amended from time to time. MLS GRID may, at its discretion, require use of other disclaimers as necessary to protect Member Participant, and/or their MLS from liability.
Based on information submitted to the MLS GRID. All data is obtained from various sources and may not have been verified by broker or MLS GRID. Supplied Open House Information is subject to change without notice. All information should be independently reviewed and verified for accuracy. Properties may or may not be listed by the office/agent presenting the information.
Privacy Policy / DMCA Notice / ADA Accessibility


This site is hosted, designed and copyright
© 1994 - 2026 by
Delta Media Group, Inc. -- Patent Pending --
95 Luke Morgan Ln | MLS# 26061825
This single family home located at 95 Luke Morgan Ln , East Prairie, MO 63845 is currently listed for sale with an asking price of $239,000. This property was built in 2004 and has 3 bedrooms and 2 full baths with 1806 sq. ft. Luke Morgan Ln is located in the David Aaron Morgan Addition subdivision within the East Prairie R-Ii school district. Search David Aaron Morgan Addition real estate on ttialdo.strano.com today.