



BEDS3
BATHS2 full 1 partial
SQUARE FEET2,128
MLS#26062480
STATUSActive
PROPERTY TYPEResidential - Manufactured Home
SCHOOLEast Carter Co R-II
Property Description
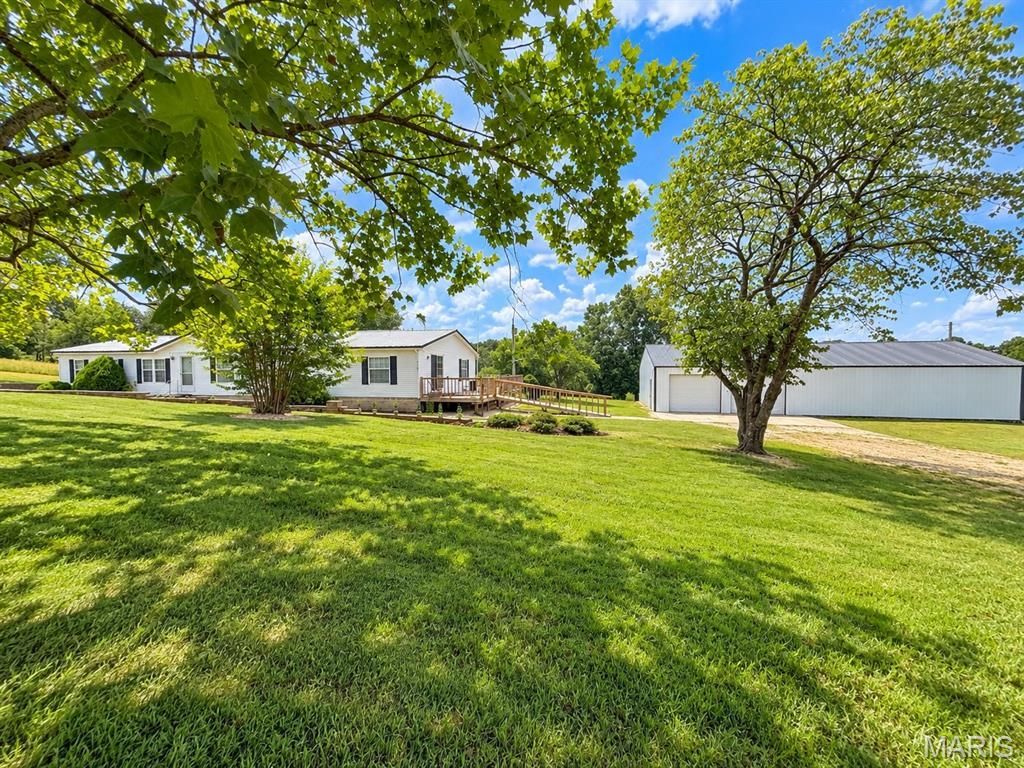
Looking for space, privacy, and a property that offers more than just a house? This meticulous 3-bedroom, 3-bath manufactured home sits on approximately 3.82 acres m/l and offers 2,128 sq. ft. m/l of living space, along with beautiful views of the surrounding pastureland.Built in 2002 and set on a permanent block foundation, the home features plenty of room to spread out. The living room and family room provide two large living areas, with the family room featuring a wet bar and access to the deck. The spacious eat-in kitchen offers ample cabinetry, a bar area, walk-in pantry, and plenty of room for a large dining table. The primary suite measures 17x15 and includes a 6x8 walk-in closet and a large private bath with a corner soaking tub and separate shower. Two additional bedrooms share a Jack-and-Jill bath with a tub/shower. Multiple decks around the home give you even more space to enjoy the peaceful country setting.But the real bonus may be outside. The property includes an approximately 1,848 sq. ft. detached shop with a two-car garage area. Beneath the shop is a large unfinished basement that was part of the original home that once stood on the property, creating a unique amount of additional usable and storage space. A portion of the shop has also been framed with the potential to be finished into additional living space, giving the next owner plenty of possibilities.Additional features include RV parking behind the shop and a whole-house generator for added peace of mind during power outages.With approximately 5 acres, wide open pasture views, a spacious home, oversized shop, basement, RV parking, and room for future possibilities, this property offers a combination you don't find every day. If you need room for hobbies, vehicles, storage, a workshop, or simply want more space in the country, this one is worth a look.
Property Features
Property Type: Residential - Manufactured Home
Cooling: Ceiling Fan(s), Central Air
Heating: Forced Air
Home Style: Ranch
Lot Size: 3.82 Acres
Roof Type: Architectural Shingle
Taxes: $880
Year Built: 2002
Amenities
Beamed Ceilings
Breakfast Bar
Ceiling Fan(s)
Double Vanity
Eat-in Kitchen
Kitchen Island
Laminate Counters
Pantry
Separate Shower
Soaking Tub
Vaulted Ceiling(s)
Walk-In Closet(s)
Walk-In Pantry
Workshop/Hobby Area
Feature Descriptions
Appliances: Dishwasher, Exhaust Fan, Microwave, Electric Range, Free-Standing Refrigerator, Electric Water Heater
Days on Site: 10
Exterior: Vinyl Siding
Lot: Back Yard, Front Yard, Gentle Sloping, Landscaped
Lot Dimensions: 5 acres m/l
Parcel#: 05-04-17.0-000-000-007.000
Sewer: Private Sewer, Septic Tank
SQFT. Above Grade: 2128
Utilities: Electricity Connected, Propane Owned, Water Connected
Water: Well
Room Sizes
Family Room: 30x14
Living Room: 30x16
Kitchen: 15x23
Primary Bedroom: 17x15
Primary Bathroom: 15x9
Bedroom 2: 11x15
Bathroom 2: 8x6
Bedroom 3: 10x15
Laundry: 8x6
Bathroom 3: 6x5
Local Schools
High School: East Carter Co. R-II High
Middle School: East Carter Co. R-II Middle
Elementary School: East Carter Co. R-II Elem.
School District: East Carter Co R-II
Listed By / Shown By
Listed By
Agency Name: Poplar Bluff Realty Inc
Shown By
Agent Name: Tricia Tialdo
Agent Phone: (618) 593-2983
Agency Title: Strano & Associates

Estimate Your Payment
Estimated Payment
$ 928.94 per month $756.47 Principal & Interest $73.33 Property Tax $99.14 Homeowner's InsuranceChange Payment Information





Member Participants (and their affiliated licensees, if applicable) shall indicate on their websites that IDX information is provided exclusively for consumers’ personal non-commercial use, that it may not be used for any purpose other than to identify prospective properties consumers may be interested in purchasing, that the data is deemed reliable but is not guaranteed by MLS GRID, and that the use of the MLS GRID Data may be subject to an end user license agreement prescribed by the Member Participant’s applicable MLS if any and as amended from time to time. MLS GRID may, at its discretion, require use of other disclaimers as necessary to protect Member Participant, and/or their MLS from liability.
Based on information submitted to the MLS GRID. All data is obtained from various sources and may not have been verified by broker or MLS GRID. Supplied Open House Information is subject to change without notice. All information should be independently reviewed and verified for accuracy. Properties may or may not be listed by the office/agent presenting the information.
Privacy Policy / DMCA Notice / ADA Accessibility


This site is hosted, designed and copyright
© 1994 - 2026 by
Delta Media Group, Inc. -- Patent Pending --
9786 County Road 410 | MLS# 26062480
This home located at 9786 County Road 410, Ellsinore, MO 63937 is currently listed for sale with an asking price of $339,900. This property was built in 2002 and has 3 bedrooms and 2 full and 1 partial baths with 2128 sq. ft. County Road 410 is located within the East Carter Co R-II school district. Search Ellsinore real estate on ttialdo.strano.com today.